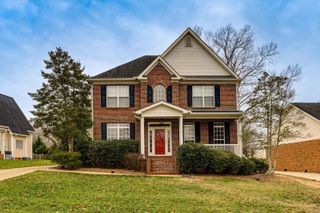
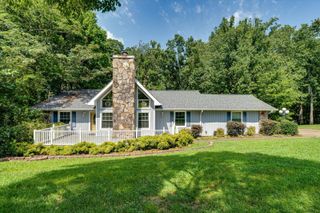
4897 Hampshire Place, Hixson, TN 37343
- 4 beds |
- 3 baths |
- 2,966 sqft
 Single-Family Home
  Built in 2000
  —— sqft lot
  2 car garage
  $172/sqft
  Listed 23 days ago
Property Description
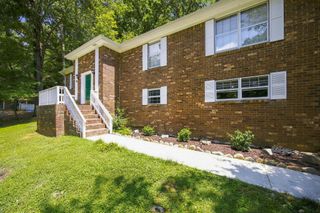
Beautiful 3/4 brick Hixson home located on a quiet cul-de-sac street minutes to shopping, restaurants, Memorial Hospital and acres of trails at Greenway Farms. The home's floor plan is perfect for family time as well as entertaining friends as there is a separate dining room, family room or home office and a living room that is open to the kitchen which also has a breakfast nook for casual dining. The living room has access to the level, fenced back yard with a spacious deck that is partially protected from the sun by a gazebo. The upper level of the home is where all the bedrooms are located with a nice sized primary suite and three other bedrooms that share a full sized bathroom. The home is move-in ready with beautiful moldings, 4 fireplaces and freshly decorated. NEW main level HVAC, water heater - 1 YEAR. Termite contract on home transferable to new buyer. NO HOA FEE!! Owners would prefer to sell the home As Is and have priced the home accordingly!
- Listing Status:
- Pending
- Date Added:
- July 18, 2026
- Data Last Updated:
- August 10, 2026 at 7:38PM
- Listing Office:
- Crye-Leike, REALTORS : 423-870-5202
- MLS ID:
- 1539027

- General: Cathedral Ceiling(s)Ceiling Fan(s)Crown MoldingEntrance FoyerEat-in KitchenGranite CountersHigh CeilingsOpen FloorplanPantryWalk-In Closet(s)Separate ShowerTub/shower ComboBreakfast NookSeparate Dining RoomWhirlpool Tub
- Appliances: DryerDishwasherElectric RangeElectric Water HeaterFree-Standing Electric RangeMicrowaveRefrigeratorWasher
- Laundry: Electric Dryer HookupGas Dryer HookupMain LevelWasher Hookup
- Basement: Crawl Space
- Flooring: HardwoodTileEngineered Hardwood
- A/C: Central AirElectricMulti Units
- Heating: CentralNatural Gas
- Fireplace: BathDining RoomElectricFamily RoomGas LogLiving RoomFireplaceFireplaces: 4
- General: Rain Gutters
- Pool: None
- Parking: DrivewayGarageGarage Door Opener
- Roofing: Shingle
- Windows: Insulated Windows
- General: Brick2Block
- Golf: Street LightsSidewalks
- Originating MLS: Greater Chattanooga REALTORS®
- County: Hamilton
- Zoning: LT 7 HAMPSHIRE PLACE SUB PB59 PG192 OUT OF 110J-F-43 FOR 1998110j F 043.07
- Fencing: FencedWood
- Utilities: Cable AvailableElectricity ConnectedNatural Gas ConnectedSewer ConnectedWater Connected
- Water: Public
- Sewer: Public Sewer
- Source: Greater Chattanooga REALTORS®
This listing courtesy of Crye-Leike, REALTORS
Monthly Payment
- Principal & Interest $
- Property Taxes $
- Home Insurance $
- VA Funding Fee $

 New - 2 days ago