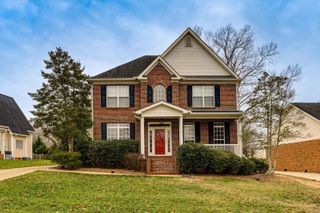
1737 Gaines Mill Way 10, Hixson, TN 37343
- 3 beds |
- 3 baths |
- 2,100 sqft
 Single-Family Home
  Built in 2026
  4,918sqft lot
 2 car garage
  $222/sqft
  Listed 15 days ago
Property Description
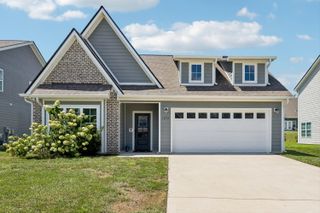
Welcome home to The Redwood by GreenTech Homes in The Farmstead, a thoughtfully designed 3-bedroom, 2.5-bath home with main-level living and a flexible second-story loft. This beautiful two-story backyard home welcomes you with an airy vaulted foyer filled with natural light, leading into an open-concept layout where the kitchen, dining room, and living room flow seamlessly together. The kitchen features a generous island and walk-in pantry, creating a functional centerpiece for everyday living and entertaining. The dining area is highlighted by a panoramic wall of windows, while the spacious living room offers a comfortable gathering space for family and guests. The primary suite is conveniently located on the main level and includes a well-appointed bath and walk-in closet. Upstairs, a bright open loft provides valuable second-story living space, perfect for a home office, playroom, media area, or guest retreat. Two additional guest bedrooms complete the upper level, offering privacy and flexibility for family or visitors. Located in The Farmstead, this home offers more than just beautiful design--it offers a connected lifestyle. Enjoy a walkable, thoughtfully planned Hixson community with greenways, gas-lit porches, gathering spaces, parks, clubhouse, resort-style pool, pickleball courts, fire pits, and convenient access to shopping, dining, schools, Chester Frost Park, Greenway Farms, and downtown Chattanooga. With timeless architecture, modern comfort, and a smart floor plan designed for today's lifestyle, The Redwood is a wonderful place to call home.
- Listing Status:
- Pending
- Date Added:
- July 26, 2026
- Data Last Updated:
- August 10, 2026 at 8:36PM
- Listing Office:
- GreenTech Homes LLC : 423-475-6915
- MLS ID:
- 1539482

- General: Ceiling Fan(s)Double VanityEntrance FoyerGranite CountersHigh CeilingsKitchen IslandPantryPrimary DownstairsWalk-In Closet(s)
- Appliances: DisposalDishwasherElectric Water HeaterMicrowaveOvenOtherStainless Steel Appliance(s)
- Laundry: Electric Dryer HookupMain LevelWasher Hookup
- A/C: Central AirCeiling Fan(s)Electric
- Heating: CentralElectric
- General: Private Yard
- Style: Other
- Parking: DrivewayGarageGarage Door Opener
- Roofing: AsphaltShingle
- General: HardiPlank TypeFiber Cement2BlockSlab
- Road/Access: Asphalt
- HOA Amenities: 1000.0Annually
- Originating MLS: Greater Chattanooga REALTORS®
- County: Hamilton
- Zoning: LT 10 THE FARMSTEAD VILLAGES PHASE 1 PB 129 PG 53 REV PB 129 PG 155 OUT OF 092 062 FOR 2024092g J 061
- Utilities: Electricity AvailableNatural Gas AvailableSewer ConnectedUnderground Utilities
- Water: Public
- Sewer: Public Sewer
- Source: Greater Chattanooga REALTORS®
This listing courtesy of GreenTech Homes LLC
Monthly Payment
- Principal & Interest $
- Property Taxes $
- Home Insurance $
- VA Funding Fee $

 New - 2 days ago