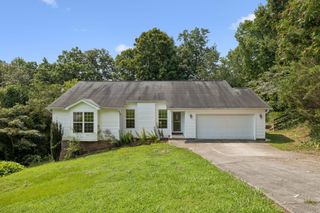
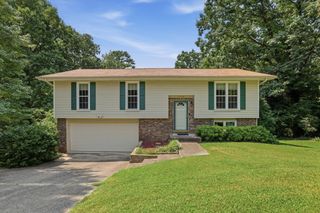
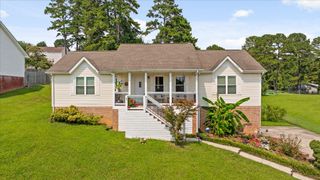
401 Shannon Drive, Hixson, TN 37343
- 3 beds |
- 2 baths |
- 1,504 sqft
 Single-Family Home
  Built in 1993
  0.34acre lot
 2 car garage
  $226/sqft
  Listed 20 days ago
Property Description
Beautifully renovated Single level home in the sought after Hixson area, just minutes to eateries, shopping, and to interstate 27 to head downtown. This Home has been completely updated and offers Three bedrooms, Two full bathrooms, and a gorgeous kitchen. The primary suite offers a beautiful en-suite large bathroom with a large walk-in tile shower, the shared bath has been beautifully updated with a new tub/shower insert, vanity and toilet. The open floor plan offers a great living room with a stack-stone gas fireplace that seamlessly flows right into the dining and kitchen area. The kitchen has been completely renovated and offers updated cabinetry, appliances, fixtures, and granite countertops. The owner's have also recently added a new HVAC unit, tankless gas water heater, encapsulated the crawl space and added a dehumidifier. The back yard offers a great patio just off the dining area and a detached office or workout space, completely finished out. Including a new mini-split unit for heating and cooling and full electrical. Be sure to check this one out asap and schedule your appointment today. All buyers to verify any and all information is accurate and correct.
- Listing Status:
- Active
- Date Added:
- July 30, 2026
- Data Last Updated:
- August 10, 2026 at 5:36PM
- Listing Office:
- Keller Williams Realty : 423-664-1900
- MLS ID:
- 1539203

- General: Rain GuttersOutbuildingOtherSee Remarks
- Other Structures: OutbuildingOtherSee Remarks
- Parking: ConcreteDrivewayOff StreetGarage Faces Side
- Roofing: Shingle
- Windows: Insulated WindowsVinyl Frames
- General: BlockStone1
- Road/Access: County Road
- Originating MLS: Greater Chattanooga REALTORS®
- County: Hamilton
- Zoning: Lt 92 Shannon Hills Sub Pb 26 Pg 91082n C 018
- Utilities: Cable ConnectedElectricity ConnectedNatural Gas ConnectedSewer ConnectedWater Connected
- Water: Public
- Sewer: Public Sewer
- Source: Greater Chattanooga REALTORS®
This listing courtesy of Keller Williams Realty
Monthly Payment
- Principal & Interest $
- Property Taxes $
- Home Insurance $
- VA Funding Fee $