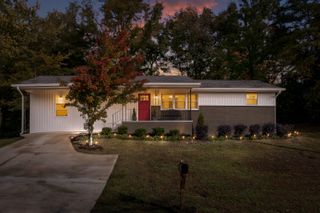
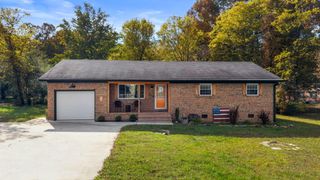
442 Firefly Trail, Hixson, TN 37343
- 3 beds |
- 3 baths |
- 1,488 sqft
 Single-Family Home
 Built in 1950
 5.11acre lot
 2 car garage
 $208/sqft
 Listed 19 days ago
Property Description
More than a home--room to grow, explore, and make it your own! Tucked away on approximately 5+ acres in Hixson, 442 Firefly Trail offers the space and privacy that are hard to find in this area. Picture a small farm, a peaceful personal retreat, room for a garden, or outdoor learning space for homeschooling--with wildlife all around and plenty of land to enjoy. The 3-bedroom, 2.5-bath home features two private bedroom suites, each with its own full bath, plus a third bedroom with an attached half bath. An enclosed front porch adds extra space to relax or gather. The impressive 25' x 40' detached garage/shop has room for vehicles, equipment, hobbies, storage, or a workshop. There's also a horse stall at the back of the garage, adding even more potential for country living. The home is comfortable as it is, with an opportunity to update and personalize it over time. The adjoining property at 7364 McCormack Drive also backs up to this property and may be available at a reduced price when purchased together--an appealing opportunity for someone looking to invest or expand. Come walk the property, take in the setting, and see all the possibilities 442 Firefly Trail has to offer. A property like this is hard to find--come see it before it gets away!
- Listing Status:
- Active
- Date Added:
- October 22, 2026
- Data Last Updated:
- November 10, 2026 at 5:37AM
- Listing Office:
- Zach Taylor - Chattanooga : 855-261-2233
- MLS ID:
- 1544991

- General: LightingRain GuttersSmart Light(s)Garage(s)Poultry CoopStorage
- Other Structures: Garage(s)Poultry CoopStorage
- Parking: GarageGravel
- Roofing: Metal
- Windows: Double Pane WindowsVinyl FramesWindow Coverings
- General: BlockVinyl SidingOneBlock
- Originating MLS: Greater Chattanooga REALTORS®
- County: Hamilton
- Zoning: SE OF GATES RD WAS 082-182082e E 023
- Fencing: Chain Link
- Utilities: Cable AvailableElectricity ConnectedPhone AvailableWater Connected
- Water: Public
- Sewer: Septic Tank
- Source: Greater Chattanooga REALTORS®
This listing courtesy of Zach Taylor - Chattanooga
Monthly Payment
- Principal & Interest $
- Property Taxes $
- Home Insurance $
- VA Funding Fee $

 New - 1 day ago