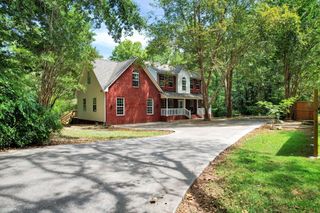
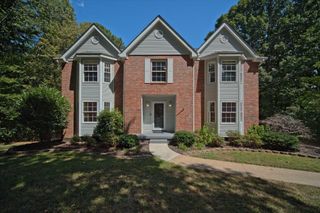
5606 Seagrove Lane, Hixson, TN 37343
- 3 beds |
- 3 baths |
- 2,413 sqft
 Single-Family Home
  Built in 2013
  6,970sqft lot
 2 car garage
  $211/sqft
  Listed 11 days ago
Property Description
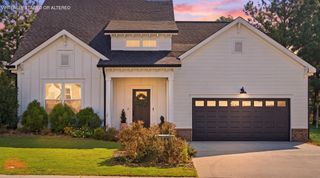
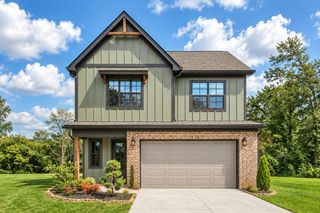
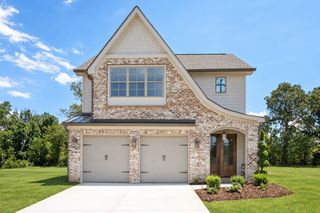
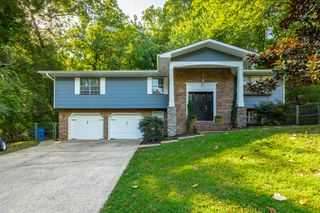
Great house in great location is a one owner home that has had the best of care and upgrades. See list of improvements in documents. Primary bedroom is on the main level. Also on main level is dining, laundry, living room and primary bath with whirlpool tub, large shower, double vanity, walk in closet. From kitchen enter heated and cooled sunroom with sun shades. From there flagstone walkway to pavilion large enough for a party. Back yard has wood privacy fence. Extensive landscaping. Upstairs are 2 bedrooms plus a large bonus room. Two car garage on main level has built in storage. Filtering Water system in garage. New garage door opener 2014. Description in documents. Newer engineered flooring and tile on main floor. Newer carpet upstairs. Shades throughout including in the sunroom are easy to raise and lower. Sun block shades in primary bedroom. This house is better than new with multiple improvements.
- Listing Status:
- Active
- Date Added:
- September 15, 2026
- Data Last Updated:
- September 24, 2026 at 4:38PM
- Listing Office:
- Fletcher Bright Realty : 423-752-0188
- MLS ID:
- 1542828

- General: Covered CourtyardCourtyardLightingRain GuttersSmart IrrigationPergola
- Style: Contemporary
- Other Structures: Pergola
- Pool: None
- Parking: ConcreteDrivewayGarageGarage Door OpenerOff StreetGarage Faces FrontKitchen Level
- Roofing: AsphaltShingle
- Windows: Double Pane WindowsVinyl FramesWindow Treatments
- General: BrickHardiPlank TypeStone2Slab
- Road/Access: City Street
- HOA Amenities: StorageTrashOther250.0Annually
- Golf: CurbsStreet LightsSidewalksPond
- Originating MLS: Greater Chattanooga REALTORS®
- County: Hamilton
- Zoning: Lt 77 Amberbrook Gardens Ph 1 Pb94 Pg97 Out Of 100-63 For 2011100l J 018
- Fencing: Back YardWood
- Utilities: Cable ConnectedElectricity ConnectedSewer ConnectedWater Connected
- Water: Public
- Sewer: Public Sewer
- Source: Greater Chattanooga REALTORS®
This listing courtesy of Fletcher Bright Realty
Monthly Payment
- Principal & Interest $
- Property Taxes $
- Home Insurance $
- VA Funding Fee $