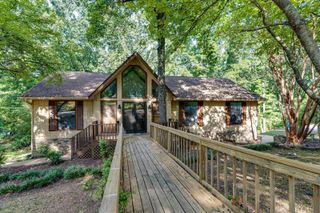
108 Gilmore Lane, Hixson, TN 37343
- 4 beds |
- 3 baths |
- 2,452 sqft
 Single-Family Home
  Built in 1971
  2.4acre lot
 2 car garage
  $171/sqft
  Listed 8 days ago
Property Description
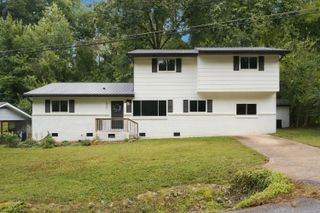
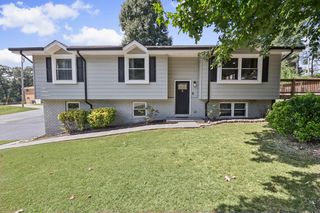
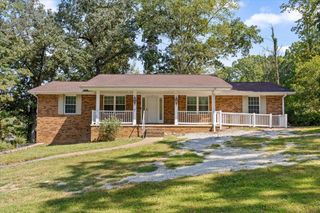
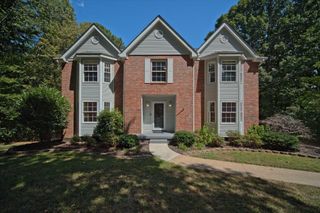
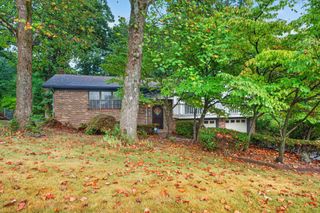
Privacy, convenience, and a fresh new look come together in this tucked-away cul-de-sac home! Located Close to downtown Chattanooga, this home offers a peaceful setting with a backyard that feels like your own private escape. The main level features a brand-new kitchen with a fresh layout, new cabinetry, beautiful countertops, and a spacious island. Open to the dining area and living room, the kitchen creates an inviting space for both everyday living and entertaining. Down the hall, you'll find the primary bedroom with an en-suite bath, two additional bedrooms, and a full bathroom. The lower level adds even more versatility with a fourth bedroom, cozy den with a fireplace, full bathroom, and laundry room. Step outside to the screened-in patio overlooking the private backyard--a perfect place to relax, unwind, and enjoy the peaceful surroundings. Tucked away yet close to everything, with beautiful updates and plenty of space to spread out--this one is a must-see! The buyer is responsible to do their due diligence to verify that all information is correct, accurate, and for obtaining any and all restrictions for the property. The number of bedrooms listed above complies with local appraisal standards only.
- Listing Status:
- Active
- Date Added:
- September 16, 2026
- Data Last Updated:
- September 24, 2026 at 4:38PM
- Listing Office:
- Real Estate Partners Chattanooga LLC : 423-362-8333
- MLS ID:
- 1542875

- General: Private YardRain GuttersStorageOutbuilding
- Style: Split Level
- Other Structures: Outbuilding
- Parking: DrivewayGarageGarage Door Opener
- Roofing: Shingle
- Windows: Aluminum Frames
- General: BrickOtherBlock
- Originating MLS: Greater Chattanooga REALTORS®
- County: Hamilton
- Zoning: Lot 35 Northshore Forest Pb 26 Pg 1 8111i E 014
- Fencing: Back YardChain Link
- Utilities: Electricity ConnectedNatural Gas ConnectedSewer ConnectedWater Connected
- Water: Public
- Sewer: Public Sewer
- Source: Greater Chattanooga REALTORS®
This listing courtesy of Real Estate Partners Chattanooga LLC
Monthly Payment
- Principal & Interest $
- Property Taxes $
- Home Insurance $
- VA Funding Fee $

 New - 2 days ago