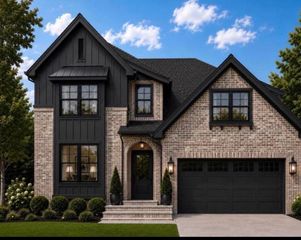
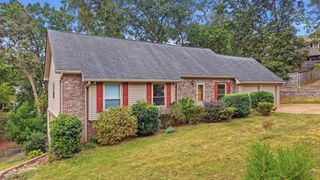
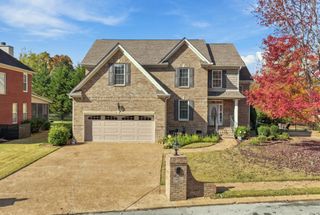
5897 Hightower Drive 47, Hixson, TN 37343
- 5 beds |
- 5 baths |
- 3,716 sqft
 Single-Family Home
 Built in 2026
 7,501sqft lot
 2 car garage
 $165/sqft
 Listed 1 month ago
Property Description
Situated on a lot backing to woods come and experience refined living in this beautifully designed 5-bedroom, 4.5-bath home. The THORNTON plan offers exceptional space, style, and versatility. Thoughtfully planned for both everyday comfort and elegant entertaining, this home features separate formal living and dining rooms, perfect for hosting special gatherings or creating sophisticated spaces to suit your lifestyle. A private guest suite on the main level provides the ideal retreat for visitors or multigenerational living. The heart of the home flows effortlessly into open living areas designed for connection and relaxation. Upstairs, the primary suite is a true sanctuary, complete with a spa-inspired luxury bath, expansive walk-in closet, and a private covered deck perfect for morning coffee or evening unwinding with wooded views. Additional bedrooms are generously sized, while a versatile loft offers flexible space for a playroom, home office, or casual lounge. For movie nights and entertaining, enjoy a separate media room designed for immersive viewing and unforgettable gatherings. With its thoughtful layout, upscale features, and multiple living and entertaining zones, this home offers the perfect blend of elegance, comfort, and modern convenience. Home is listed at a price that has been reduced by $20,000. CURRENTLY OFFERING FOR A LIMITED TIME A RATE BUYDOWN AND CLOSING COST INCENTIVES using our Preferred Lender! CALL FOR DETAILS!!!
- Listing Status:
- Active
- Date Added:
- September 16, 2026
- Data Last Updated:
- November 10, 2026 at 4:36AM
- Listing Office:
- Trust Real Estate Group, LLC : 678-578-5980
- MLS ID:
- 1542858

- General: None
- Style: Other
- Other Structures: None
- Pool: None
- Parking: ConcreteGarageGarage Door OpenerGarage Faces FrontKitchen Level
- Roofing: FiberglassShingle
- Windows: Insulated WindowsScreensVinyl Frames
- General: HardiPlank TypeOtherTwoSlab
- Road/Access: City StreetCounty Road
- HOA Amenities: Management750.0Annually
- Golf: CurbsStreet LightsSidewalksPond
- Originating MLS: Greater Chattanooga REALTORS®
- County: Hamilton
- Zoning: LT 47 COFFEY TREE PB 135 PGS 64-69 OUT OF 091 061.01 FOR 2026091l E 053
- View: NeighborhoodOtherPondView
- Fencing: None
- Utilities: Cable AvailableElectricity ConnectedNatural Gas ConnectedPhone AvailableSewer ConnectedWater Connected
- Water: Public
- Sewer: Public Sewer
- Source: Greater Chattanooga REALTORS®
This listing courtesy of Trust Real Estate Group, LLC
Monthly Payment
- Principal & Interest $
- Property Taxes $
- Home Insurance $
- VA Funding Fee $

 New - 3 days ago