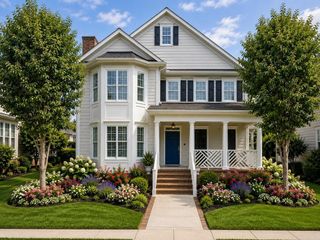
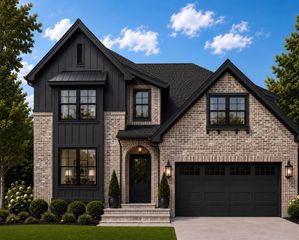
6407 Cheltenham Road S, Hixson, TN 37343
- 4 beds |
- 4 baths |
- 2,963 sqft
 Single-Family Home
  Built in 1995
  0.38acre lot
 2 car garage
  $212/sqft
  Listed 23 days ago
Property Description
Experience gracious living in this beautifully maintained four-bedroom, three-and-a-half-bath home tucked away on a quiet cul-de-sac in Hixson's desirable Ramsgate community. Featuring the primary bedroom suite on the main level, this spacious 2,963 sq ft home combines an impressive interior with comfortable outdoor living and a large, level, fenced backyard. This home is move-in ready and full of charm. A stone-accented entrance opens to a grand foyer with a handsome hardwood staircase and nine-foot ceilings. Newly refinished hardwood floors flow throughout the main level and stairs. The inviting living room features a soaring cathedral ceiling and a stone gas-log fireplace, while the formal dining room provides space for gatherings. A separate office with a vaulted ceiling offers flexibility for working from home or hobbies. The kitchen includes Corian countertops, a tile backsplash, a new dishwasher and microwave, and an updated Samsung range. The main-level primary suite features a tray ceiling, two walk-in closets and a spacious ensuite bath with a tiled shower and jetted tub. Upstairs are three additional bedrooms and two full bathrooms. Enjoy the outdoors from the large covered and screened porch overlooking the fenced backyard. An additional half garage space is ideal for storing lawn equipment or recreational gear. Notable improvements include a new roof in 2019, new windows in 2020 and crawlspace encapsulation in 2026. Seller is offering $3,000 credit for new carpet or other buyer needs. The Ramsgate subdivision is a beautifully maintained, walkable neighborhood where neighbors become friends. Ramsgate amenities include a community pool, clubhouse, fountain ponds and well-maintained sidewalks. All of this is just minutes from restaurants, grocery stores, shopping, schools, medical offices and everyday conveniences.
- Listing Status:
- Pending
- Date Added:
- July 18, 2026
- Data Last Updated:
- August 10, 2026 at 7:38PM
- Listing Office:
- Epique Realty : 888-893-3537
- MLS ID:
- 1539019

- General: Cathedral Ceiling(s)Ceiling Fan(s)Entrance FoyerHis and Hers ClosetsPrimary DownstairsSoaking TubTray Ceiling(s)Separate ShowerEn SuiteSeparate Dining Room
- Appliances: DisposalDishwasherFree-Standing Electric RangeGas Water HeaterMicrowaveStainless Steel Appliance(s)
- Laundry: Electric Dryer HookupGas Dryer HookupLower LevelLaundry RoomWasher Hookup
- Basement: Crawl Space
- Flooring: CarpetHardwoodTile
- A/C: Central AirCeiling Fan(s)Electric
- Heating: CentralNatural Gas
- Fireplace: Gas LogLiving RoomStoneFireplaceFireplaces: 1
- General: Private Yard
- Pool: Community
- Parking: ConcreteGarageGarage Door OpenerOff StreetGarage Faces SideWorkshop in Garage
- Roofing: AsphaltShingle
- Windows: Blinds
- General: Stucco2Block
- Road/Access: Asphalt
- HOA Amenities: ClubhousePoolPond Year Round950.0Annually
- Golf: ClubhousePoolStreet LightsSidewalksPond
- Originating MLS: Greater Chattanooga REALTORS®
- County: Hamilton
- Zoning: Lt 13 Ramsgate Sub Pb52 Pg93-1 Out Of 92-39 For 1994092p G 008
- Fencing: Fenced
- Utilities: Cable AvailableElectricity ConnectedNatural Gas ConnectedPhone AvailableSewer ConnectedWater Connected
- Water: Public
- Sewer: Public Sewer
- Source: Greater Chattanooga REALTORS®
This listing courtesy of Epique Realty
Monthly Payment
- Principal & Interest $
- Property Taxes $
- Home Insurance $
- VA Funding Fee $