1817 Emmeline Way, Hixson, TN 37343
- 3 beds |
- 3 baths |
- 2,400 sqft
 Single-Family Home
  Built in 2023
  —— sqft lot
  2 car garage
  $245/sqft
  Listed 20 days ago
Property Description
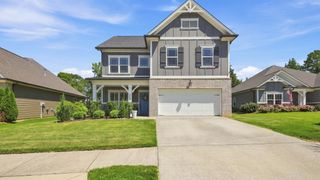
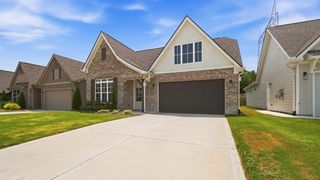
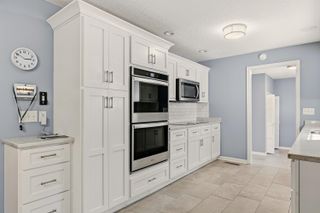
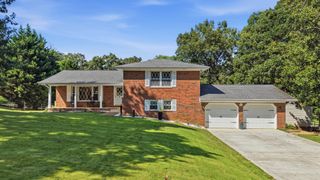
Welcome to 1817 Emmeline Way in The Farmstead, one of Hixson's most sought-after communities! The Farmstead offers an incredible lifestyle with community gardens and kid-friendly events held every Friday evening in the front park. Built in 2024, this exceptional home combines timeless style, quality craftsmanship, and today's most desirable finishes. Immaculately maintained, it shows like a model home and is truly move-in ready. The bright, open-concept floor plan is perfect for everyday living and entertaining. The stunning kitchen is the centerpiece of the home, featuring custom granite countertops, a large center island, slide-in gas range, stainless steel appliances, abundant cabinetry, and modern finishes throughout. Plantation-style shutters on the main level, custom-designed closet systems, and an impressive collection of upgrades make this home stand out from the rest. Step outside to enjoy the inviting covered front porch or unwind on the covered back patio overlooking the beautifully maintained backyard. Exciting amenities coming soon, including a clubhouse, resort-style swimming pool, and pickleball courts. Conveniently located near shopping, dining, medical facilities, and top-rated schools, this home offers the perfect combination of luxury, comfort, and convenience. Why wait to build when you can own a home that looks and feels brand new? Schedule your private showing today! Special Features * Built in 2024 *Kid friendly community park * Immaculate, model-home condition * Open-concept floor plan * Custom granite countertops * Large kitchen island * Slide-in gas range * Stainless steel appliances * Plantation-style shutters throughout the main level * Custom-designed closet systems * Extensive builder and owner upgrades * Covered front porch and covered rear patio * Beautifully landscaped yard
- Listing Status:
- Active
- Date Added:
- July 22, 2026
- Data Last Updated:
- August 10, 2026 at 7:38PM
- Listing Office:
- Crye-Leike, REALTORS : 423-870-5202
- MLS ID:
- 1539238

- General: None
- Style: Contemporary
- Parking: Kitchen Level
- Roofing: Shingle
- Windows: Insulated Windows
- General: Shingle Siding2Concrete Perimeter
- HOA Amenities: Pool90.0Monthly
- Golf: ClubhouseFitness CenterPoolPickleball
- Originating MLS: Greater Chattanooga REALTORS®
- County: Hamilton
- Zoning: Lt 59 Farmstead Pb 127 Pgs 90-92 Ou T Of 092 059 For 2023092j D 007
- Utilities: Cable AvailableElectricity AvailablePhone AvailableSewer ConnectedUnderground Utilities
- Water: Public
- Sewer: Public Sewer
- Source: Greater Chattanooga REALTORS®
This listing courtesy of Crye-Leike, REALTORS
Monthly Payment
- Principal & Interest $
- Property Taxes $
- Home Insurance $
- VA Funding Fee $