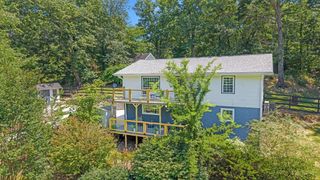
7309 Mccormack Drive, Hixson, TN 37343
- 4 beds |
- 3 baths |
- 2,464 sqft
 Single-Family Home
  Built in 1973
  0.28acre lot
 2 car garage
  $134/sqft
  Listed 19 days ago
Property Description
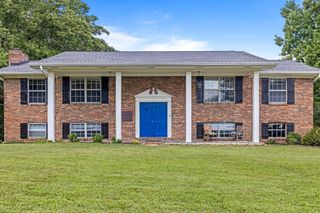
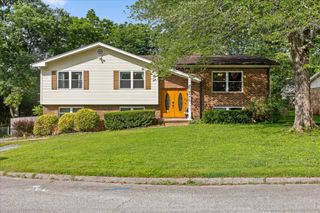
Welcome to 7309 McCormack Drive in the heart of Hixson! This well-maintained 4-bedroom, 3-bath home offers 2268 sq ft of comfortable living space on a desirable corner lot in an established neighborhood. Filled with pride of ownership, this home has been lovingly cared for over the years. While it retains much of it's original character, it has been exceptionally maintained. The original kitchen cabinetry is in excellent condition, showcasing quality craftsmanship and timeless appeal. The spacious floor plan provides room for everyone, with four generously sized bedrooms, three full baths, and a large family room in the basement that offers endless possibilities. Whether you need a second living area, recreation room, home office, or guest space, the lower level provides flexibility today's buyer's are looking for. Outside, you'll appreciate the additional parking area, perfect for extra vehicles, guests, a boat, or an R.V. The corner lot offers added curb appeal, extra yard space, and a sense of openness. Conveniently located near shopping, restaurants, parks, and schools, you'll enjoy everything Hixson has to offer. You will love an established subdivision without the HOA fees. As an added bonus, there are no city taxes, only county taxes. Don't miss your opportunity to see all that 7309 McCormack Drive has to offer!! You won't be disappointed!
- Listing Status:
- Active
- Date Added:
- July 22, 2026
- Data Last Updated:
- August 10, 2026 at 7:18PM
- Listing Office:
- RE/MAX Properties : 4235085078
- Listing Agent:
- Angela D Williams : 4235085078
- MLS ID:
- 3304203

- Style: Raised Ranch
- Other Structures: Patio
- Parking: Garage Faces SideDrivewayPavedParking spaces: 2
- Roofing: Other
- General: Three Or More
- Originating MLS: realtrac
- County: Hamilton CountyTN
- Topography: Corner LotOther
- Zoning: 082N E 021
- Utilities: Electricity AvailableNatural Gas AvailableWater Available
- Water: Public
- Sewer: Septic Tank
- Source: realtrac
This listing courtesy of Angela D Williams , RE/MAX Properties
Monthly Payment
- Principal & Interest $
- Property Taxes $
- Home Insurance $
- VA Funding Fee $

 New - 3 days ago