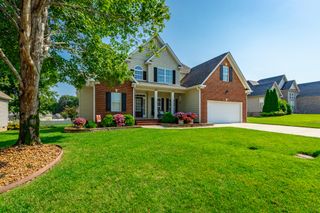
7314 Shamrock Lane, Hixson, TN 37343
- 3 beds |
- 3 baths |
- 2,100 sqft
 Single-Family Home
  Built in 1973
  0.31acre lot
 1 car garage
  $205/sqft
  Listed 14 days ago
Property Description
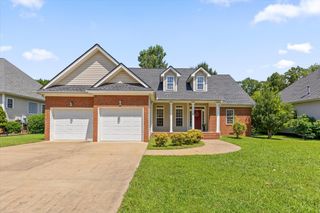
Welcome home to this Beautifully remodeled 3-bedroom, 3-full-bath home with approximately 2,100 sq. ft., tucked away on a quiet cul-de-sac in desirable Middle Valley. From the moment you step inside, you'll love the spacious rooms, neutral finishes, and updated kitchen featuring quartz countertops, stainless steel appliances, tile backsplash, pantry and plenty of cabinets. All 3 bedrooms are spacious with new carpet, paint and ceiling fans. All 3 bathrooms are custom tile, with 2 showers walk-in showers. The finished basement offers a large family room with a cozy fireplace that will keep you warm this winter. This room could easily serve as a 4th bedroom. There is also an office, laundry room. Home has separate HVAC systems for each level with separate thermostats. This will keep your utility bill lower. Recent updates include a new roof, 2 HVAC systems giving you peace of mind for years to come. Outside, enjoy the back wrap around deck and fenced backyard--perfect for kids, pets, entertaining, or simply relaxing. An oversized one-car garage and additional driveway parking provide plenty of space for your boat and vehicles. Best of all--low county taxes, and NO HOA's or restrictions with so many updates., This home is truly move-in ready. Close to shopping, restaurants and schools. Schedule your private showing on this Middle Valley beauty is before it is gone!
- Listing Status:
- Active
- Date Added:
- August 12, 2026
- Data Last Updated:
- August 25, 2026 at 6:36PM
- Listing Office:
- RE/MAX Renaissance Realtors : 423-756-5700
- MLS ID:
- 1540584

- General: Private Yard
- Style: Split Level
- Pool: None
- Parking: BasementConcreteGarageGarage Faces Front
- Roofing: Shingle
- Windows: Aluminum FramesVinyl Frames
- General: BrickVinyl Siding2Block
- Road/Access: Alley PavedConcrete
- Golf: None
- Originating MLS: Greater Chattanooga REALTORS®
- County: Hamilton
- Zoning: Lt 26 Shannon Hills Sub Pb 26 Pg 92082n B 018
- Fencing: Chain LinkFenced
- Utilities: Cable AvailableElectricity Available
- Water: Public
- Sewer: Septic Tank
- Source: Greater Chattanooga REALTORS®
This listing courtesy of RE/MAX Renaissance Realtors
Monthly Payment
- Principal & Interest $
- Property Taxes $
- Home Insurance $
- VA Funding Fee $

 New - 1 day ago