1315 Lynnwood Drive, Johnson City, TN 37601
- 4 beds |
- 3 baths |
- 2,254 sqft
 Single-Family Home
  Built in 1957
  —— sqft lot
  2 car garage
  $333/sqft
  Listed 16 days ago
Property Description
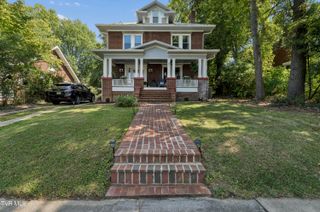
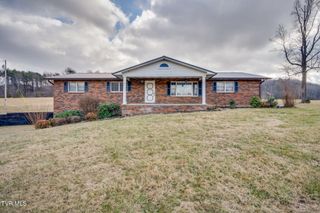
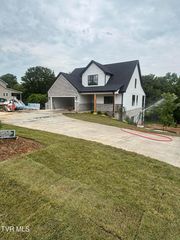
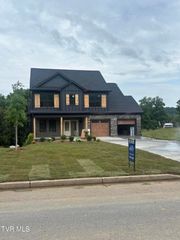
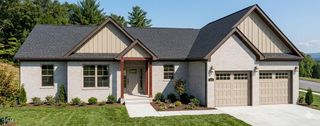
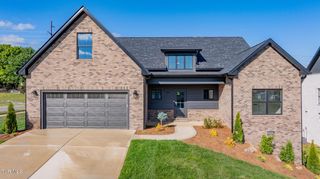
Where modern luxury meets effortless everyday living in the heart of North Johnson City. Completely remodeled from top to bottom, 1315 Lynnwood offers the look, feel, and functionality of new construction, beautifully situated in an established neighborhood. With 4 bedrooms, 3.5 baths, exceptional entertaining spaces, and a detached, finished 2-car garage, this home is designed to make everyday life feel a little more special. From the moment you arrive, the transformation is evident. A brand-new driveway and fresh landscaping create an inviting first impression. Inside, a light and airy color palette, predominantly white finishes, new windows, and tall, thoughtfully raised ceilings fill the home with natural light and create an open, elevated feel. The clean, timeless design provides a beautiful backdrop for both relaxed everyday living and entertaining. The centerpiece of the home is the spectacular kitchen--truly the gathering place you've been looking for. An 11-foot quartz island anchors the space and provides plenty of room for morning coffee, casual meals, homework, or gathering with friends. The kitchen is equipped for the serious cook and avid entertainer with a 48-inch gas range and stylish hood, commercial-style side-by-side refrigerator and freezer, two dishwashers, a walk-in pantry, an under-counter wine refrigerator, and designer hardware throughout. An innovative accordion window opens the kitchen directly to the backyard patio, making it easy to move from indoor cooking and conversation to outdoor dining and entertaining. The spacious primary suite offers a private retreat at the end of the day. The spa-inspired bath features separate vanities and closets, a soaking tub, a private water closet, and a curbless walk-in shower with dual shower heads. A thoughtful connection between the primary bedroom and oversized laundry room adds everyday convenience, complete with a dedicated coffee bar--perfect for that first cup of coffee before the day begins. Private patio access further enhances the sense of retreat. Whether you have a growing family or are looking for a home where you can comfortably age in place, this is it! With wide doorways, a zero-entry shower, tall ceilings, and convenient one-level living, the home was thoughtfully designed for every stage of life. Just off the kitchen, the mudroom provides a practical drop zone for everyday life, helping the rest of the home stay organized and uncluttered. And then there is the detached garage -- a true extension of the living space. In addition to parking for two vehicles, the finished area includes a kitchen sink and countertop, a half bath, and office space. An additional second-floor area offers even more flexibility for a home office, studio, hobby space, or private retreat. French doors open onto the large, covered patio, creating another wonderful setting for morning coffee, afternoon relaxation, or evenings spent entertaining outdoors. The backyard offers room to make the property your own, with an ideal area for a future pool and outdoor oasis. Imagine summer gatherings flowing effortlessly from the kitchen, through the accordion window, onto the covered patio, and into the backyard. This is more than a remodel -- it is a thoughtfully reimagined home where natural light, elevated finishes, generous living spaces, and indoor-outdoor connection come together. Beautifully updated and truly move-in ready, 1315 Lynnwood offers a rare combination of modern luxury, everyday functionality, and the established setting of North Johnson City. You don't want to miss this one! Call today for an appointment. Buyer/Buyer's Agent to verify all information.
- Listing Status:
- Active
- Date Added:
- September 22, 2026
- Data Last Updated:
- September 24, 2026 at 4:40PM
- Listing Office:
- The Property Experts JC : 423-631-0400
- Listing Agent:
- Sam Taylor : 423-737-0051
- MLS ID:
- 10000615
- General: See RemarksShed(s)StorageGarage(s)Workshop
- Style: RanchSee Remarks
- Parking: AsphaltDrivewayParking PadGarage Door OpenerDetached
- Roofing: Metal
- Windows: Double Pane Windows
- General: HardiPlank TypeStoneOneBlock
- HOA Amenities: Landscaping
- Golf: SidewalksParkStreet Lights
- Originating MLS: Tennessee/Virginia Regional MLS
- County: Washington
- Zoning: R 2038n G 02500 000
- View: Mountain(s)
- Utilities: Cable AvailableElectricity ConnectedNatural Gas ConnectedPhone AvailableSewer ConnectedWater Connected
- Water: Public
- Sewer: Public Sewer
- Source: Tennessee/Virginia Regional MLS
This listing courtesy of Sam Taylor , The Property Experts JC
Monthly Payment
- Principal & Interest $
- Property Taxes $
- Home Insurance $
- VA Funding Fee $