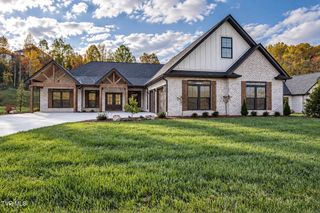
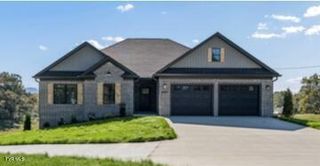
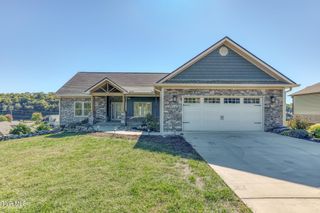
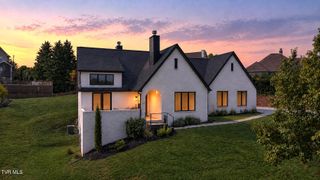
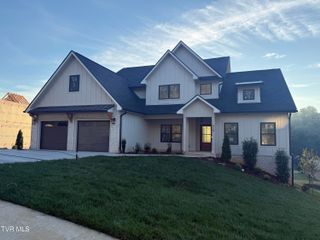
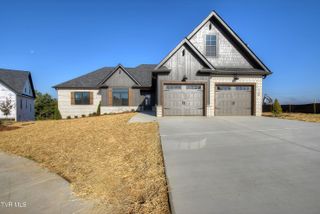
1418 Hairetown Road, Johnson City, TN 37615
- 4 beds |
- 4 baths |
- 2,805 sqft
 Single-Family Home
 Built in 2026
 0.38acre lot
 3 car garage
 $303/sqft
 Listed 28 days ago
Property Description
Welcome Home to this exceptional new construction 4-bedroom, 3.5 bath open-concept home with 3 car garage located in the brand-new Chestnut Valley community in Johnson City. Thoughtfully designed with elevated finishes and intentional details, you will be impressed the moment you step inside the inviting foyer that opens to an expansive living room featuring an abundance of natural light, double tray ceilings with wood beams, custom floor-to-ceiling stone natural gas fireplace, and access to the oversized covered back patio--perfect for entertaining or relaxing. The upgraded designer kitchen is a chef's dream, showcasing shaker-style cabinetry with soft-close doors and drawers, quartz countertops, a tiled backsplash, custom cabinetry vent hood, walk-in pantry, upgraded stainless appliances including a natural gas cooktop, wall oven and microwave, and an impressive 9-foot island overlooking the living area. Just off the kitchen, the elegant formal dining room offers Craftsman-style wainscoting and vaulted ceilings. The spacious primary suite is a true retreat, complete with a custom accent wall, dual vanity, oversized 6-foot tiled walk-in shower, and a large walk-in closet with laminate shelving. Two additional generously sized bedrooms, a full bathroom with tiled-wall soaker tub surround, laundry/mudroom with laundry sink, and a three-car garage complete the main level. Upstairs, you'll find a spacious bonus room or fourth bedroom with a large closet and its own full bathroom with tile shower, providing the perfect space for guests, a home office, media room, or additional living area. Enjoy outdoor living year-round from the covered back patio overlooking the large backyard. This home is loaded with premium finishes including- hardwood flooring throughout (tile in bathrooms), extensive trim work, natural gas amenities include the HVAC system, tankless water heater, gas cooktop, and fireplace, irrigation in the yard, and much more! The 3-car garage provides flexible parking options plus space for tools, hobby equipment, or seasonal items. Chestnut Valley is a brand-new community located within the Johnson City City limits, offering spacious homesites, a scenic walking trail, and golf cart path access. Conveniently situated just minutes from shopping, dining, I-26, and everyday amenities, the neighborhood is also zoned for the highly sought-after Johnson City Schools, making it the perfect place to call home. All information herein is deemed reliable but subject to buyer verification. Taxes have not yet been assessed. Estimated Completion- October 2026.
- Listing Status:
- Active
- Date Added:
- October 12, 2026
- Data Last Updated:
- November 9, 2026 at 8:38PM
- Listing Office:
- Property Executives Johnson City : 423-952-0226
- Listing Agent:
- Meghan Masters : 423-202-5208
- MLS ID:
- 10002040
- Style: Ranch
- Parking: ConcreteGarage Door OpenerAttached
- Roofing: Shingle
- Windows: Double Pane WindowsInsulated Windows
- General: BrickHardiPlank TypeStoneOne and One HalfSlab
- HOA Amenities: Landscaping1200.0Annually
- Golf: Curbs
- Originating MLS: Tennessee/Virginia Regional MLS
- County: Washington
- Zoning: residential036i B 001.00
- Utilities: Cable AvailableElectricity ConnectedNatural Gas ConnectedSewer ConnectedWater Connected
- Water: Public
- Sewer: Public Sewer
- Source: Tennessee/Virginia Regional MLS
This listing courtesy of Meghan Masters , Property Executives Johnson City
Monthly Payment
- Principal & Interest $
- Property Taxes $
- Home Insurance $
- VA Funding Fee $