1430 Hairetown Road, Johnson City, TN 37615
- 4 beds |
- 3 baths |
- 2,925 sqft
 Single-Family Home
 Built in 2026
 0.43acre lot
 2 car garage
 $333/sqft
 Listed 10 days ago
Property Description
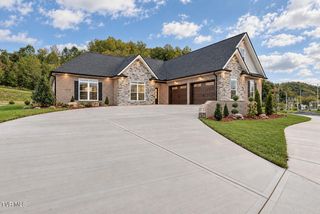
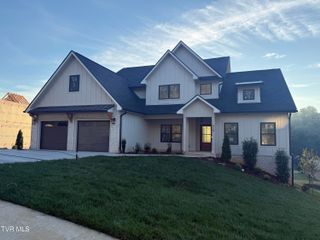
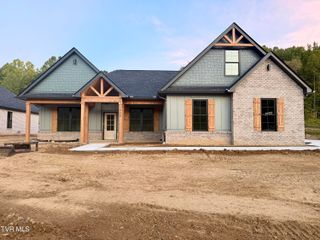
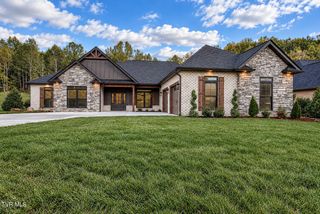
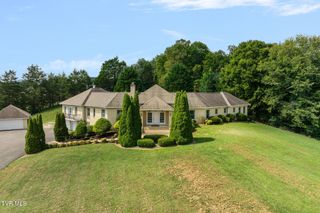
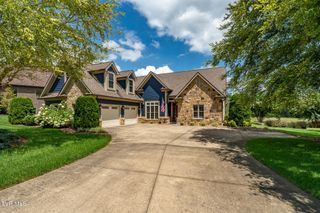
Experience luxury one-level living at its finest in this exceptional 4-bedroom, 3-bath home located in the brand-new Chestnut Valley community in Johnson City. Thoughtfully designed with an open-concept layout, upscale finishes, and impeccable craftsmanship throughout, this home offers the perfect balance of elegance, comfort, and everyday functionality. One of its most desirable features is the two private primary suites, providing incredible flexibility for multigenerational living. From the moment you enter, you'll be welcomed by the bright and inviting great room filled with natural light. Rich hardwood flooring, vaulted ceilings, and a stunning handcrafted floor-to-ceiling brick fireplace create a focal point, while the seamless flow between the living room, dining area, and kitchen makes this home ideal for entertaining and everyday living. The gourmet kitchen is designed to impress both the home chef and guests, featuring an abundance of shaker-style cabinetry with soft-close doors and drawers, beautiful quartz countertops, tile backsplash, premium stainless steel appliances including a natural gas cooktop, built-in wall oven and microwave, custom cabinetry vent, a spacious center island with bar seating, and generous counter space for meal preparation. The adjoining dining area easily accommodates family dinners or larger gatherings while maintaining an open, inviting atmosphere. The luxurious primary suite serves as a peaceful retreat, complete with dual quartz vanities, an oversized custom 6-foot tiled walk-in shower, soaker tub, and walk-in closet featuring laminate shelving. Privately located on the opposite side of the home are three additional generously sized bedrooms, each offering ample closet space and convenient access to a beautifully appointed hall bath featuring a tiled shower and relaxing soaking tub. A true standout feature of this home is the second primary suite, complete with its own private ensuite bathroom, making it the perfect space for visiting guests, aging parents, adult children, or anyone seeking additional privacy and comfort. Whether used as an in-law suite, guest quarters, or an additional owner's retreat, this flexible space adds tremendous value and versatility. Outdoor living is just as impressive. Step onto the expansive covered back patio, offering plenty of room for outdoor dining, grilling, or relaxing with family and friends while overlooking the spacious backyard. Whether you're hosting game-day gatherings, enjoying quiet mornings with coffee, or watching children and pets play, this outdoor space extends your living area and creates the perfect setting for year-round enjoyment. Every detail of this home reflects quality craftsmanship and thoughtful design. Premium features include hardwood flooring throughout the main living areas with tile in all bathrooms, extensive custom trim work, an irrigation system to keep the lawn looking its best, and natural gas amenities including the HVAC system, tankless water heater, cooktop, and fireplace for enhanced efficiency and comfort. The oversized garage with 10-foot doors offers exceptional versatility with plenty of room for larger vehicles, recreational equipment, a workshop, golf cart, or additional storage, making it as practical as it is spacious. Offering the convenience of one-level living, the rare advantage of two primary suites, a large covered outdoor living area, and premium finishes throughout, this beautifully crafted home delivers an unmatched combination of luxury, style, and functionality in one of Johnson City's most sought-after communities. All information herein is deemed reliable but subject to buyer verification. Taxes have not yet been assessed.
- Listing Status:
- Active
- Date Added:
- October 30, 2026
- Data Last Updated:
- November 9, 2026 at 9:38PM
- Listing Office:
- Property Executives Johnson City : 423-952-0226
- Listing Agent:
- Meghan Masters : 423-202-5208
- MLS ID:
- 10002744
- Style: Ranch
- Parking: DrivewayConcreteGarage Door OpenerAttached
- Roofing: Shingle
- Windows: Double Pane WindowsInsulated Windows
- General: BrickHardiPlank TypeStoneOne
- HOA Amenities: 1200.0Annually
- Golf: Curbs
- Originating MLS: Tennessee/Virginia Regional MLS
- County: Washington
- Zoning: R 2A036i B 004.00
- Utilities: Cable AvailableElectricity ConnectedNatural Gas ConnectedSewer ConnectedFiber Connected
- Water: Public
- Sewer: Public Sewer
- Source: Tennessee/Virginia Regional MLS
This listing courtesy of Meghan Masters , Property Executives Johnson City
Monthly Payment
- Principal & Interest $
- Property Taxes $
- Home Insurance $
- VA Funding Fee $