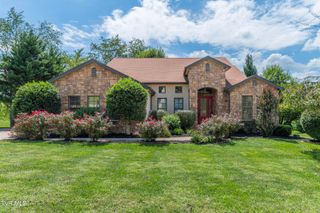
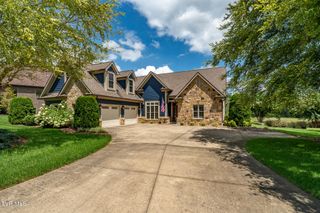
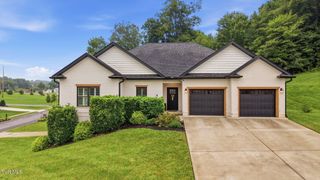
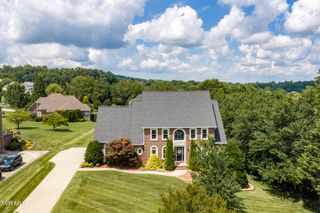
670 Headtown Road, Jonesborough, TN 37659
- 3 beds |
- 3 baths |
- 3,500 sqft
 Single-Family Home
  Built in 1994
  6.12acre lot
 3 car garage
  $285/sqft
  Listed 20 days ago
Property Description
Exceptional space, privacy, and versatility come together in this impressive single-level home situated on over 6 acres. Offering approximately 3,500 square feet on the main level, this property provides an abundance of room for comfortable everyday living, entertaining, and enjoying the surrounding acreage. The main level features three spacious bedrooms and three full bathrooms, along with a large, inviting living room that provides plenty of space for gatherings. The oversized primary suite offers a private retreat with an exterior deck and a large en-suite bathroom designed for comfort and convenience. One of the home's standout features is the elevator, providing easy access between levels and adding exceptional convenience and accessibility. The expansive unfinished basement offers tremendous potential for additional living space, recreation, storage, a workshop, or future customization. A three-car garage provides plenty of room for vehicles, equipment, and additional storage. The property has seen numerous valuable updates and additions, including a 38' x 50' metal barn, ideal for equipment, hobbies, storage, a workshop, or other uses. A Generac whole-home generator provides added peace of mind, while the elevator and other improvements further enhance the functionality of the home. Set on more than 6 acres, the property offers room to spread out while providing the opportunity to enjoy the outdoors, additional storage, hobbies, animals, gardening, or simply the privacy and open space that acreage provides. With its generous single-level living space, oversized primary suite, elevator, unfinished basement, three-car garage, large metal barn, generator, and expansive acreage, this property offers a rare combination of comfort, functionality, and opportunity. Come see all this unique property has to offer.
- Listing Status:
- Active
- Date Added:
- September 4, 2026
- Data Last Updated:
- September 24, 2026 at 5:38PM
- Listing Office:
- Westbrook Legacy Realty : 423-518-2060
- Listing Agent:
- Amanda Westbrook : 423-384-5040
- MLS ID:
- 10000524
- General: Barn(s)StorageGarage(s)Second Garage
- Style: Craftsman
- Parking: AttachedDetached
- Roofing: Shingle
- General: BrickStuccoBlock
- HOA Amenities: Landscaping
- Originating MLS: Tennessee/Virginia Regional MLS
- County: Washington
- Zoning: RES045 014.10
- View: Mountain(s)
- Fencing: Back Yard
- Water: Public
- Sewer: Septic Tank
- Source: Tennessee/Virginia Regional MLS
This listing courtesy of Amanda Westbrook , Westbrook Legacy Realty
Monthly Payment
- Principal & Interest $
- Property Taxes $
- Home Insurance $
- VA Funding Fee $