200 West Main Street, Jonesborough, TN 37659
- 4 beds |
- 2 baths |
- 4,068 sqft
 Single-Family Home
 Built in 1829
 0.55acre lot
 —— car garage
 $245/sqft
 Listed 1 month ago
Property Description
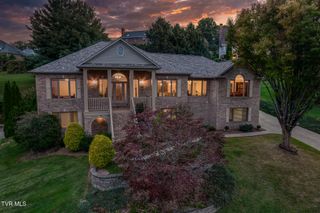
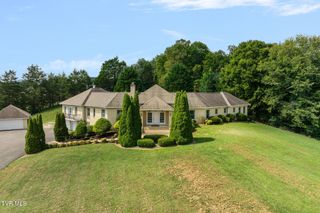
A beautiful and gracious 1829 home anchored to the history of old town Jonesborough is now available to make someone's dream home come true. The home has many features unchanged from the lovely architecture from the past such as the fireplaces, wood floors, high ceilings, 7 fireplaces, door and window framing, and the outside balcony porch overlooking Main Street. This home is unusual because of the large back yard containing memories of Croquet and family gathering and cookouts and your next outside party get together! There is a built-in pie safe that opens on both sides of the wall from the kitchen. Each bedroom is exceptionally large with room to remodel and add in your own personal touches. This home was owned by a town mayor and attorney and his wife, who was a beloved, local music teacher, their two children and was an enjoyed residence to grandchildren and great grandchildren. The house is ''4 bricks'' thick for great insulation. There is ample room for a large garden in the back. The wood floors are the old, wide plank pine floors that are so elegant! History and elegance are inside and outside this majestic home. Located inside the Historic District. The living area has a sealed trap door that was used to stash food from raiding soldiers. (2147R/8342S)
- Listing Status:
- Active
- Date Added:
- October 17, 2026
- Data Last Updated:
- November 9, 2026 at 9:38PM
- Listing Office:
- REMAX Checkmate, Inc. Realtors : 423-282-0432
- Listing Agent:
- B Karen Woodby : 423-341-6985
- MLS ID:
- 10001690
- General: BalconyShed(s)StorageGarage(s)
- Style: Traditional
- Parking: UnpavedDetached
- Roofing: Metal
- General: BrickPlaster2Other
- Golf: SidewalksCurbsStreet Lights
- Originating MLS: Tennessee/Virginia Regional MLS
- County: Washington
- Zoning: Residential060a E 030.00 000
- Fencing: Back Yard
- Utilities: Cable AvailableElectricity ConnectedNatural Gas ConnectedPhone AvailableSewer ConnectedWater Connected
- Water: Public
- Sewer: Public Sewer
- Source: Tennessee/Virginia Regional MLS
This listing courtesy of B Karen Woodby , REMAX Checkmate, Inc. Realtors
Monthly Payment
- Principal & Interest $
- Property Taxes $
- Home Insurance $
- VA Funding Fee $