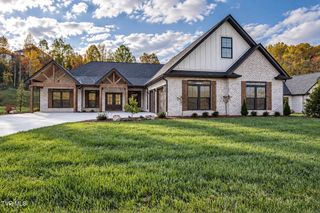
424 Gransley Court, Johnson City, TN 37615
- 3 beds |
- 3 baths |
- 2,855 sqft
 Single-Family Home
 Built in 2026
 0.4acre lot
 2 car garage
 $315/sqft
 Listed 1 month ago
Property Description
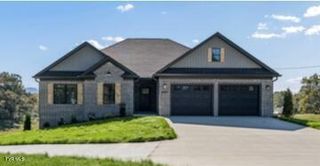
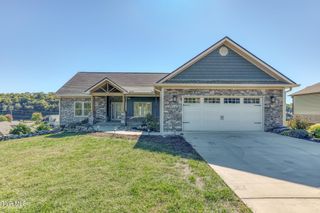
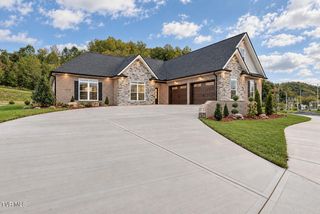
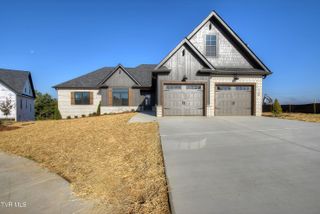
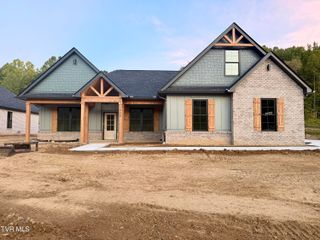
Beautiful new construction in Chestnut Cove, anticipated to be move-in ready in just 30 days! Located at 424 Gransley Ct, this thoughtfully designed home offers 3 bedrooms, 2.5 baths, a main-level primary suite, and inviting spaces for everyday living and entertaining. Brick and board-and-batten accents create welcoming curb appeal. Inside, the open kitchen flows into a dramatic vaulted great room with a gas fireplace, while warm finishes bring character throughout. The kitchen features a large island, quartz countertops, and a spacious walk-in pantry. The main-level primary suite offers a walk-in closet and a beautifully appointed bath with dual sinks, a freestanding soaking tub, and a tiled shower. A separate flex room is ideal for an office or formal dining room, while the laundry room and mudroom with a built-in drop zone add everyday convenience. Upstairs, two additional bedrooms, a shared bath with separate vanity areas, and a generous loft provide space to relax, work, or play. Enjoy morning coffee or quiet evenings on the covered front porch or covered rear porch. A two-car main-level garage and an additional basement garage offer ample parking and storage. The unfinished basement provides room to grow, with space for a future entertainment area, fourth bedroom, and additional bath. Beautiful finishes, a versatile layout, and room for future expansion, come discover your new home in Chestnut Cove!
- Listing Status:
- Active
- Date Added:
- October 6, 2026
- Data Last Updated:
- November 9, 2026 at 8:38PM
- Listing Office:
- Conservus Homes : 423-343-4307
- Listing Agent:
- Amy Patterson : 423-360-1181
- MLS ID:
- 10001804
- Style: FarmhouseCraftsman
- Parking: DrivewayConcreteGarage Door OpenerAttached
- Roofing: AsphaltMetal
- Windows: Double Pane WindowsInsulated Windows
- General: HardiPlank Type2Block
- HOA Amenities: Landscaping37.5Annually
- Golf: SidewalksCurbsStreet Lights
- Originating MLS: Tennessee/Virginia Regional MLS
- County: Washington
- Zoning: R 2B036b F 013.00
- Utilities: Cable AvailableElectricity ConnectedSewer ConnectedWater Connected
- Water: Public
- Sewer: Public Sewer
- Source: Tennessee/Virginia Regional MLS
This listing courtesy of Amy Patterson , Conservus Homes
Monthly Payment
- Principal & Interest $
- Property Taxes $
- Home Insurance $
- VA Funding Fee $