1833 Waters Edge Drive, Johnson City, TN 37604
- 3 beds |
- 3 baths |
- 2,291 sqft
 Single-Family Home
  Built in 1999
  9,583sqft lot
 2 car garage
  $284/sqft
  Listed 26 days ago
Property Description
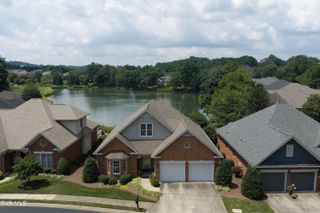
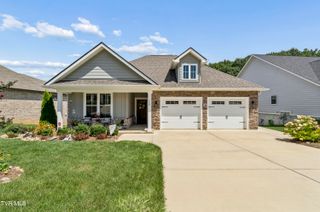
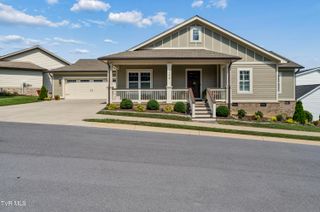
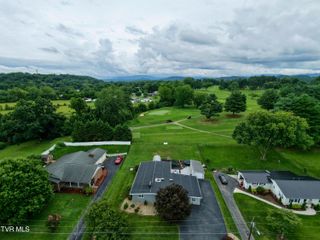
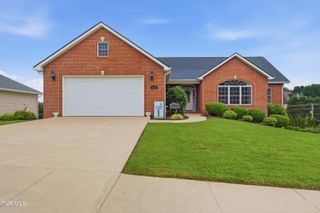
Experience lakeside living from this beautifully appointed 3-bedroom, 3-bath home, where elegant design meets everyday comfort. Nestled in one of the area's most sought-after communities, this exceptional residence is a peaceful retreat just minutes from shopping, dining, schools, and major interstates. Step inside to a bright and airy open floor plan spread out across gleaming hardwood floors. Vaulted ceilings create a grand yet inviting Great Room, complete with a cozy gas log fireplace, while tray ceilings add timeless elegance to the formal dining room and main-level primary suite. Designed for both entertaining and everyday living, the kitchen features abundant cabinetry, under-cabinet lighting, and a charming bay-window breakfast nook, perfect for informal dining while overlooking the lake. It also sports a pantry with pullout shelving for easy access to all your pantry items. The spacious main-level primary suite offers picturesque lake views through a bay window, along with an en-suite bath that features dual vanities, a relaxing jetted tub, a separate walk-in shower, and a generous walk-in closet. A second bedroom on the main level provides flexibility for guests or a home office, while the private upstairs suite with its own full bath offers a second suite for visitors. A sitting area at the top of the stairs provides a balcony that overlooks the Great Room below and creates additional living space perfect for a reading nook, home office, or play area. Enjoy peaceful evenings from the screened porch, where you can relax in comfort while taking in beautiful lake views in a bug-free setting. The attached two-car garage offers additional cabinet space for storage. The roof was replaced in 2020. Meticulously maintained and move-in ready, this home also offers the ease of low-maintenance living with HOA services that include lawn care and grounds maintenance, plus access to exceptional community amenities including walking trails, a swimming pool, and lake access. This is more than a home--it's a lifestyle. Come experience the perfect blend of comfort, convenience, and scenic lakeside beauty. Information contained gathered from various sources and deemed reliable. Buyer/ Agent to verify
- Listing Status:
- Pending
- Date Added:
- July 15, 2026
- Data Last Updated:
- August 10, 2026 at 3:39PM
- Listing Office:
- KW Johnson City : 423-433-6500
- Listing Agent:
- Colin Johnson : 423-930-8003
- MLS ID:
- 9998211
- General: BalconyBuilt-in FeaturesWhirlpoolSolid Surface CountersEntrance FoyerPrimary DownstairsOpen Floorplan
- Appliances: DisposalMicrowaveRefrigeratorElectric Range
- Laundry: Washer HookupElectric Dryer Hookup
- Basement: Crawl Space
- Flooring: CarpetHardwoodCeramic Tile
- A/C: Central Air
- Heating: Heat Pump
- Fireplace: Gas LogGreat RoomFireplaceFireplaces: 1
- General: OtherSee Remarks
- Style: Traditional
- Parking: DrivewayConcrete
- Roofing: Shingle
- General: Brick
- HOA Amenities: Landscaping242.0Monthly
- Golf: SidewalksPoolStreet Lights
- Originating MLS: Tennessee/Virginia Regional MLS
- County: Washington
- Zoning: RP 3045e F 02600 000
- View: Water
- Water: Public
- Sewer: Public Sewer
- Source: Tennessee/Virginia Regional MLS
This listing courtesy of Colin Johnson , KW Johnson City
Monthly Payment
- Principal & Interest $
- Property Taxes $
- Home Insurance $
- VA Funding Fee $

 New - 2 days ago