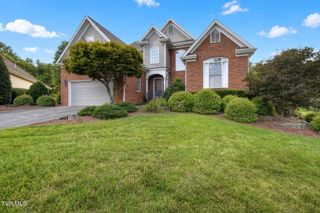
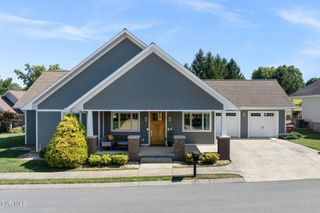
249 Princeton Gardens, Johnson City, TN 37601
- 3 beds |
- 2 baths |
- 2,154 sqft
 Single-Family Home
  Built in 2017
  10,019sqft lot
 2 car garage
  $273/sqft
  Listed 2 months ago
Property Description
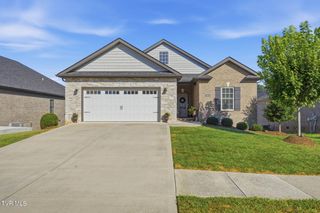
Immaculate custom cottage located in a unique pocket neighborhood conveniently located in the heart of Johnson City! Oversized Lot with complete new landscaping and shade trees! Fresh Paint on the entire exterior and interior! This like-new home is move in ready and waiting for a new owner! From the time you enter off the covered rocking chair front porch you'll be impressed with the quality construction! The open floor plan is centered around a gourmet kitchen with granite counters, stainless appliances, gas range and hammered copper sink. The oversized Primary bedroom features walk out space to the covered porch, a MASSIVE closet with custom millwork and a gorgeous primary bathroom with large shower and soaking tub! Two additional guest rooms round out the main level. The garage has plenty of extra space for storage. Outdoor entertaining is a breeze with the oversized, covered back porch and additional yard to enjoy!. The full height crawlspace offers easy access or plenty of room to expand storage options. HOA is $300/month and includes lawn mowing, water, trash, sewer, snow removal and private street and utility maintenance. Buyer/Buyer's agent to verify all MLS info.
- Listing Status:
- Active
- Date Added:
- July 20, 2026
- Data Last Updated:
- September 24, 2026 at 9:38PM
- Listing Office:
- Berkshire Hathaway Greg Cox Real Estate : 423-282-2411
- Listing Agent:
- Gregory Cox : 423-791-3331
- MLS ID:
- 9998420
- Style: CottagePUDRanch
- Parking: ConcreteGarage Door OpenerAttached
- Roofing: AsphaltShingle
- Windows: Double Pane Windows
- General: HardiPlank TypeOneBlock
- HOA Amenities: 300.0Monthly
- Golf: SidewalksCurbsStreet Lights
- Originating MLS: Tennessee/Virginia Regional MLS
- County: Washington
- Zoning: Residential038g A 006.20
- Utilities: Cable AvailableElectricity ConnectedNatural Gas ConnectedSewer ConnectedFiber Available
- Water: Public
- Sewer: Private SewerPublic Sewer
- Source: Tennessee/Virginia Regional MLS
This listing courtesy of Gregory Cox , Berkshire Hathaway Greg Cox Real Estate
Monthly Payment
- Principal & Interest $
- Property Taxes $
- Home Insurance $
- VA Funding Fee $