2328 Haystack Circle, Piney Flats, TN 37686
- 3 beds |
- 2 baths |
- 1,939 sqft
 Single-Family Home
 Built in 2020
 9,148sqft lot
 2 car garage
 $245/sqft
 Listed 1 month ago
Property Description
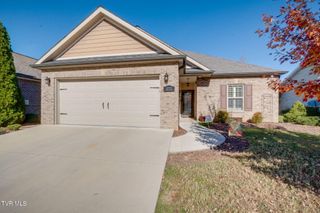
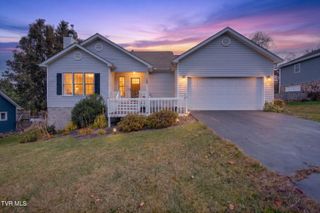
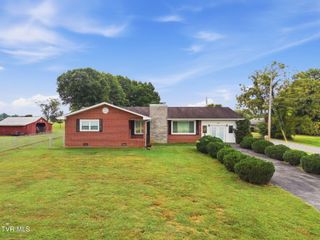
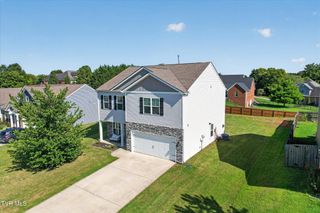
Beautiful One-Level Home in Piney Flats! Welcome to 2328 Haystack Circle in Piney Flats, TN! Built in 2020, this beautiful 3-bedroom, 2-bath home offers modern style, comfortable living, and the convenience of a thoughtfully designed one-level floor plan. The inviting exterior features attractive brick accents, a spacious driveway, and a two-car garage. Inside, you'll find a stylish home with contemporary finishes and a warm, welcoming feel. The open floor plan is perfect for entertaining and the gas fireplace in the living room provides a cozy warmth. The primary bathroom is a standout, featuring a spacious tiled walk-in shower, a double vanity, and elegant finishes that create a relaxing retreat. Outside you will find a lovely porch for relaxing in the evenings and a fenced yard for pets and kids to enjoy. With its newer construction, functional layout, and attractive curb appeal, this home offers the perfect combination of style and convenience. Prime East Tennessee location in Piney Flats, conveniently situated near Johnson City, Kingsport, and Bristol, with easy access to shopping, dining, medical facilities, and recreation on Boone Lake. Whether you're looking for your first home, downsizing, or simply wanting a move-in-ready property, this one is worth a look!
- Listing Status:
- Active
- Date Added:
- October 27, 2026
- Data Last Updated:
- November 9, 2026 at 8:38PM
- Listing Office:
- A Team Real Estate Professionals : 423-726-2260
- Listing Agent:
- Pam Addington-Wagner : 423-360-3446
- MLS ID:
- 10001647
- Style: RanchCraftsman
- Parking: ConcreteGarage Door Opener
- Roofing: Shingle
- Windows: Double Pane WindowsInsulated Windows
- General: BrickVinyl Siding1Slab
- HOA Amenities: Landscaping35.0Monthly
- Golf: Sidewalks
- Originating MLS: Tennessee/Virginia Regional MLS
- County: Sullivan
- Zoning: Residential135i D 01800 000
- Fencing: Back Yard
- Utilities: Electricity ConnectedNatural Gas ConnectedSewer ConnectedWater Connected
- Water: Public
- Sewer: Public Sewer
- Source: Tennessee/Virginia Regional MLS
This listing courtesy of Pam Addington-Wagner , A Team Real Estate Professionals
Monthly Payment
- Principal & Interest $
- Property Taxes $
- Home Insurance $
- VA Funding Fee $