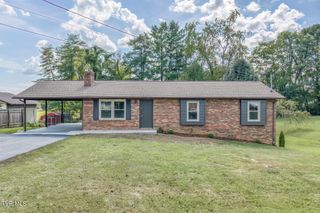
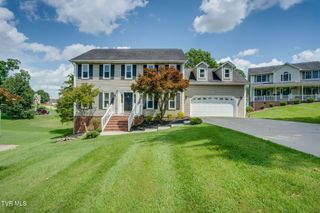
6822 Wildlife Circle, Piney Flats, TN 37686
- 3 beds |
- 3 baths |
- 2,164 sqft
 Single-Family Home
  Built in 2020
  8,712sqft lot
 2 car garage
  $189/sqft
  Listed 2 months ago
Property Description
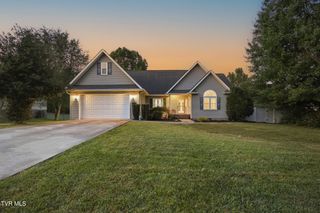
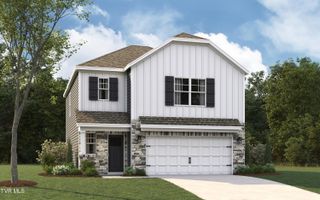
Stunning Move-In Ready Home in The Cliffs at Boone Lake! Welcome to this beautiful and spacious 3-bedroom, 2.5-bath home featuring a dedicated office, versatile flex room, and an ideal layout designed for modern living. Located in the highly sought-after Cliffs at Boone Lake, this home offers the perfect blend of comfort, convenience, and lifestyle--just minutes from Johnson City, Piney Flats, and Boones Creek. And for lake lovers, Boone Lake is right next to the neighborhood, making it easy to enjoy boating, fishing, and outdoor recreation. As you enter, you're greeted by a spacious room with elegant glass doors, perfect for a home office, library, or additional sitting area. The open-concept main living area is both functional and inviting, featuring a cozy gas fireplace and seamless flow into the dining area and kitchen. The kitchen boasts granite countertops, stainless steel appliances, ample cabinetry, and plenty of workspace for cooking and entertaining. A convenient half bath, generous storage, and an attached two-car garage complete the main level. Upstairs, you'll find a spacious primary suite with a large walk-in closet and an en-suite bath designed for relaxation. Two additional bedrooms, a full bathroom, a versatile flex space ideal for a playroom, media room, or second living area, and a conveniently located laundry room provide plenty of room for everyone. Step outside to enjoy the large, level backyard featuring a beautiful stone fire pit and a charming gazebo--perfect for entertaining, family gatherings, or relaxing evenings outdoors. Whether you're hosting friends or enjoying a quiet morning with coffee, this inviting outdoor space is designed to be enjoyed year-round. Freshly painted and truly move-in ready, this exceptional home offers everything you've been searching for in one of the area's most desirable neighborhoods. Schedule your private showing today--this one won't last long! Buyer and Buyer's Agent to verify all information.
- Listing Status:
- Active
- Date Added:
- July 18, 2026
- Data Last Updated:
- September 24, 2026 at 5:38PM
- Listing Office:
- Park Hill Realty Group, LLC : 423-530-5224
- Listing Agent:
- Adam Evans : 423-480-0767
- MLS ID:
- 9998378
- General: Gazebo
- Style: Contemporary
- Parking: ConcreteGarage Door Opener
- Roofing: AsphaltShingle
- Windows: Double Pane Windows
- General: Stone VeneerVinyl SidingTwoSlab
- HOA Amenities: 250.0Annually
- Originating MLS: Tennessee/Virginia Regional MLS
- County: Sullivan
- Zoning: R 3B134j A 00600 000
- Utilities: Electricity ConnectedNatural Gas ConnectedWater Connected
- Water: Public
- Sewer: Public Sewer
- Source: Tennessee/Virginia Regional MLS
This listing courtesy of Adam Evans , Park Hill Realty Group, LLC
Monthly Payment
- Principal & Interest $
- Property Taxes $
- Home Insurance $
- VA Funding Fee $