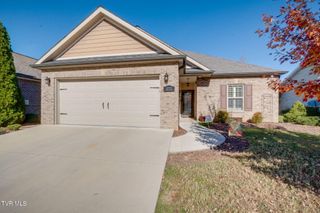
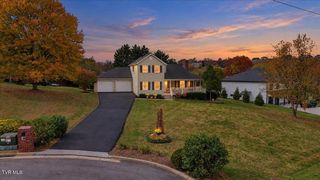
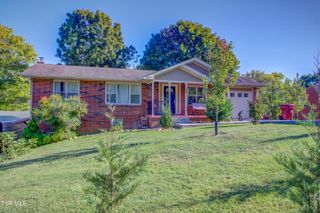
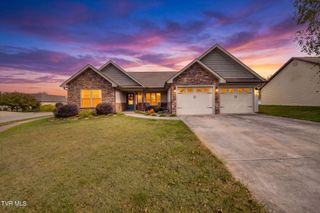
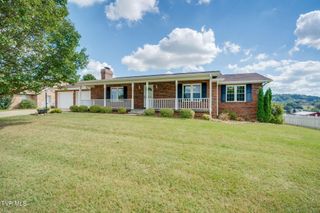
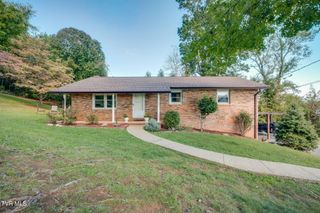
4120 Bradford Lane, Johnson City, TN 37601
- 4 beds |
- 3 baths |
- 2,020 sqft
 Single-Family Home
 Built in 1991
 —— sqft lot
 —— car garage
 $223/sqft
 Listed 9 days ago
Property Description
Welcome to 4120 Bradford Lane, located in the highly desirable Lake Ridge School District! As soon as you walk in you will notice the gleaming hardwood floors, open concept and high vaulted ceilings. From the living room you enter the dining area and spacious kitchen with new quartz countertops and back splash and a pantry. The laundry room and large master bedroom is also located on the main level featuring a walk-in closet, hardwood flooring and spacious master bathroom. Upstairs you will find 2 additional bedrooms with LVP flooring and a beautiful bathroom with a nice walk-in shower. The basement features an additional 4th bedroom or office area. With a separate entrance, this could easily be converted to an in-law suite with plenty of unfinished space for expansion or storage. The fenced in backyard features a deck which is great to spend the warm summer days out on and for entertaining. Contact your Realtor today for a private showing before it's gone! Buyer/Buyer's Agent to verify all info.
- Listing Status:
- Active
- Date Added:
- November 3, 2026
- Data Last Updated:
- November 9, 2026 at 8:38PM
- Listing Office:
- Mountain Heritage Realty : 423-434-4663
- Listing Agent:
- Hazel Shipley : 423-676-4411
- MLS ID:
- 10002792
- Style: Traditional
- Roofing: Asphalt
- Windows: Double Pane Windows
- General: BrickVinyl Siding
- Originating MLS: Tennessee/Virginia Regional MLS
- County: Washington
- Zoning: R 2B029c E 01600 000
- Fencing: Back Yard
- Water: Public
- Sewer: Public Sewer
- Source: Tennessee/Virginia Regional MLS
This listing courtesy of Hazel Shipley , Mountain Heritage Realty
Monthly Payment
- Principal & Interest $
- Property Taxes $
- Home Insurance $
- VA Funding Fee $