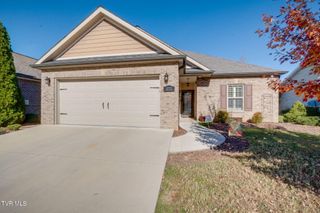
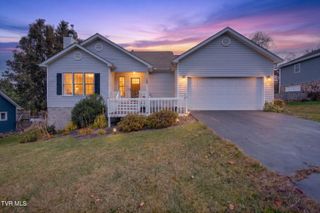
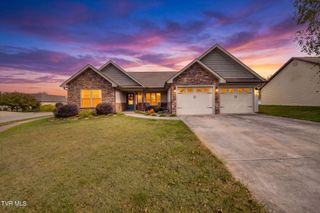
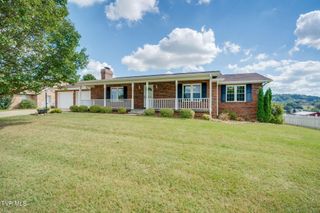
2 Steeplechase Court, Johnson City, TN 37601
- 3 beds |
- 3 baths |
- 1,964 sqft
 Single-Family Home
 Built in 1992
 —— sqft lot
 —— car garage
 $247/sqft
 Listed 10 days ago
Property Description
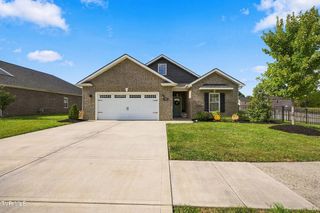
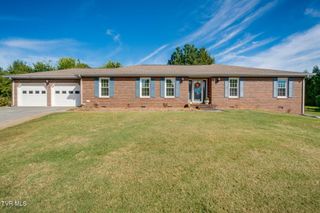
Location, Location, Location! Situated in one of Johnson City's most established and desirable neighborhoods, this move-in-ready home is located within the highly sought-after Lake Ridge and Indian Trail school districts; where the older kids walk to and from school at times. This beautiful 3 bedroom, 2.5 bath offers comfort, charm and a great floorplan. The main level features a spacious primary suite, 1.5 baths, a cozy wood-burning fireplace in the living room, a sunny eat-in-kitchen, and a versatile sunroom/office room or flex space. Outdoor living is a true highlight, featuring a brand new big deck overlooking the private, fenced backyard. Mature landscaping creates a peaceful setting. Additional exterior space includes a welcoming front porch, a wraparound screened side porch, and a double garage. Conveniently located near schools, shopping, dining, medical facilities, and ETSU, this home offers the perfect combination of neighborhood charm and everyday convenience. Schedule your private showing today! Information deemed reliable but not guaranteed. Buyer/Agent to verify all information.
- Listing Status:
- Active
- Date Added:
- October 31, 2026
- Data Last Updated:
- November 9, 2026 at 8:38PM
- Listing Office:
- Property Executives Johnson City : 423-952-0226
- Listing Agent:
- Karen Shelton : 423-360-1662
- MLS ID:
- 10002776
- Style: Traditional
- Parking: AsphaltAttached
- Roofing: CompositionShingle
- Windows: Insulated Windows
- General: Vinyl Siding2
- HOA Amenities: Landscaping
- Originating MLS: Tennessee/Virginia Regional MLS
- County: Washington
- Zoning: R 2A / Rp 2021n A 009.00
- Fencing: Back Yard
- Utilities: Sewer ConnectedWater Connected
- Water: Public
- Sewer: Public Sewer
- Source: Tennessee/Virginia Regional MLS
This listing courtesy of Karen Shelton , Property Executives Johnson City
Monthly Payment
- Principal & Interest $
- Property Taxes $
- Home Insurance $
- VA Funding Fee $