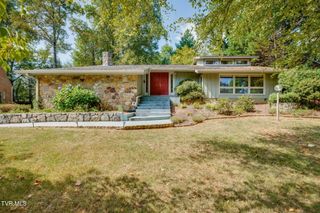
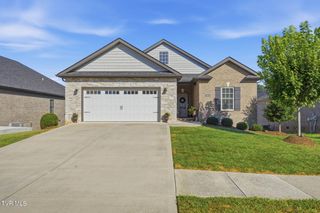
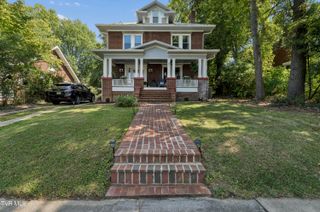
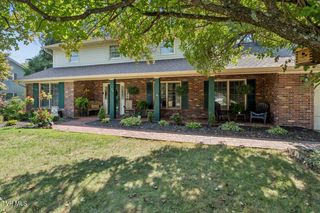
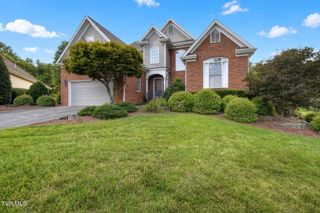
1704 Fairway Drive, Johnson City, TN 37601
- 4 beds |
- 3 baths |
- 2,306 sqft
 Single-Family Home
  Built in 1965
  —— sqft lot
  —— car garage
  $242/sqft
  Listed 2 months ago
Property Description
Motivated sellers have just adjusted the price to deliver unmatched value on one of Johnson City's most coveted streets! Now offered at $575,000, this home presents a rare opportunity to secure a premier golf course property well below its previous list price. Backing up directly to Hole #3 (Par 5) of the prestigious Johnson City Country Club, this 4-bedroom, 2-bathroom residence offers a pristine canvas to create your dream lifestyle with front-row seats to the fairway. Why 1704 Fairway Drive Stands Out: Unbeatable Location & Views: Enjoy panoramic views of the greens right from your fully fenced-in backyard--a highly sought-after feature on the course that provides a secure oasis for pets and outdoor entertaining. Move-In Ready with Major Updates: Rest easy knowing the heavy lifting is already done. This home features a 6-year-young rubber roof and sleek, updated appliances in a bright kitchen designed for effortless hosting. Spacious & Versatile Interior: Spanning 2,306 square feet, the layout includes four generous bedrooms, giving you ultimate flexibility for a growing family, a dedicated home office, or guest accommodations. Country Club Convenience: You are just steps away from the course, tennis, and dining at the clubhouse, and only minutes from downtown Johnson City, schools, and medical centers. (Note: Property is now being sold unfurnished/without golf carts, allowing you to bring your own personal style and vision to this incredible space.) Opportunities to buy into this neighborhood at this price point do not last long. Schedule your tour today and see the value for yourself! R# 2048
- Listing Status:
- Active
- Date Added:
- July 13, 2026
- Data Last Updated:
- September 24, 2026 at 6:41PM
- Listing Office:
- REMAX Checkmate, Inc. Realtors : 423-282-0432
- Listing Agent:
- Mike Butler : 423-948-2354
- MLS ID:
- 9998129
- General: Shed(s)
- Style: Ranch
- Parking: Asphalt
- Roofing: Rubber
- General: BrickVinyl Siding1
- Originating MLS: Tennessee/Virginia Regional MLS
- County: Washington
- Zoning: R 2038l F 02500 000
- View: Golf Course
- Fencing: Back Yard
- Water: Public
- Sewer: Public Sewer
- Source: Tennessee/Virginia Regional MLS
This listing courtesy of Mike Butler , REMAX Checkmate, Inc. Realtors
Monthly Payment
- Principal & Interest $
- Property Taxes $
- Home Insurance $
- VA Funding Fee $

 New - 3 days ago