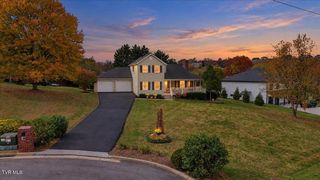
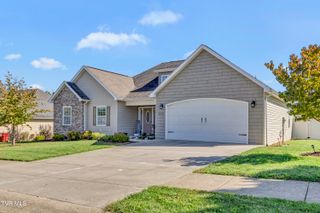
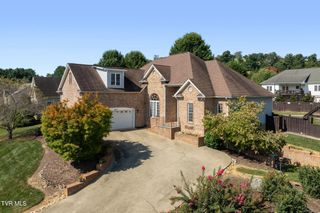
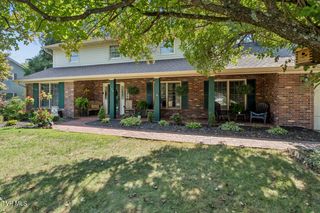
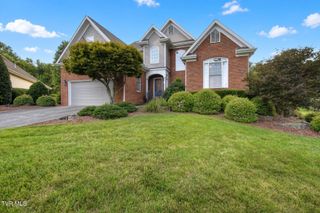
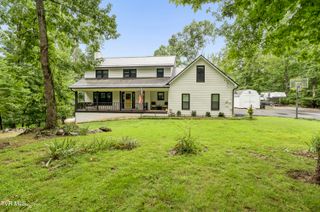
4160 Bristol Highway 601, Johnson City, TN 37601
- 3 beds |
- 4 baths |
- 2,400 sqft
 Single-Family Home
 Built in 2026
 —— sqft lot
 —— car garage
 $245/sqft
 Listed 1 month ago
Property Description
Some homes are designed around the floor plan. This one was designed around the view. Set along the shores of Boone Lake, this end-unit townhome at Mountain View makes the most of its setting, with oversized covered decks overlooking the water and East Tennessee mountains. Inside, the open main level is filled with natural light and centered around a beautifully finished kitchen with quartzite countertops, a large island, stainless steel appliances, custom cabinetry and designer finishes. Upstairs, the primary suite opens to its own private covered deck--a quiet place to start the morning or unwind at the end of the day with the lake and mountains in the distance. The finished walkout level adds another bedroom, full bath and living space, giving guests a comfortable space of their own. Just outside, the community dock, gazebo and shoreline are only a short walk away. And while life here feels tucked away on the lake, Winged Deer Park is just down the road, with downtown Johnson City, shopping, dining and Bristol Motor Speedway all within easy reach. With nearly 2,400 finished square feet, three bedrooms, three full baths and three levels of indoor and outdoor living, Unit 601 offers something increasingly hard to find in Johnson City: a home that feels like a getaway without being far from anything.
- Listing Status:
- Active
- Date Added:
- October 3, 2026
- Data Last Updated:
- November 9, 2026 at 8:38PM
- Listing Office:
- Property Executives Johnson City : 423-952-0226
- Listing Agent:
- Christian Zervos : 304-206-8970
- MLS ID:
- 10001717
- General: DockGazebo
- Style: PUDTownhouse
- Parking: Deeded
- Roofing: Metal
- Windows: Double Pane WindowsInsulated Windows
- General: HardiPlank Type3Concrete Perimeter
- HOA Amenities: Landscaping200.0Monthly
- Golf: Lake
- Originating MLS: Tennessee/Virginia Regional MLS
- County: Washington
- Zoning: Res022k A 019.00
- View: Mountain(s)Water
- Fencing: Privacy
- Utilities: Cable ConnectedElectricity ConnectedNatural Gas ConnectedSewer ConnectedWater ConnectedFiber Connected
- Water: Public
- Sewer: Public Sewer
- Source: Tennessee/Virginia Regional MLS
This listing courtesy of Christian Zervos , Property Executives Johnson City
Monthly Payment
- Principal & Interest $
- Property Taxes $
- Home Insurance $
- VA Funding Fee $