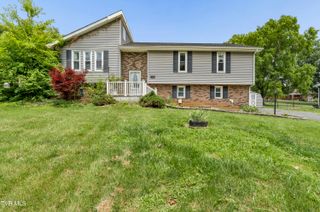
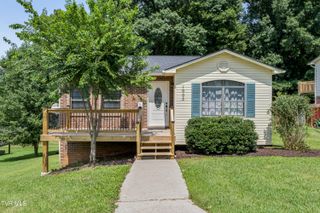
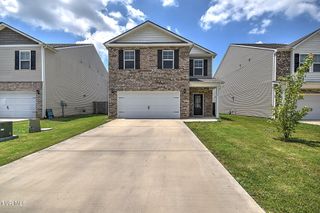
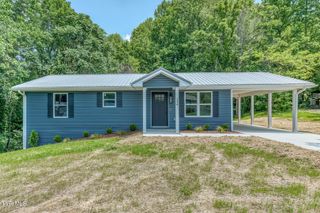
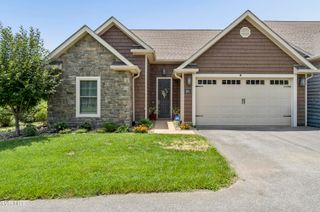
1848 Todd Drive, Johnson City, TN 37604
- 3 beds |
- 3 baths |
- 1,762 sqft
 Single-Family Home
  Built in 1987
  —— sqft lot
  1 car garage
  $199/sqft
  Listed 11 days ago
Property Description
Welcome to your next home, beautifully nestled amongst the trees in a highly sought after neighborhood. This 3 bedroom, 3 bathroom gem has undergone a complete transformation, boasting new flooring, fresh paint, and renovated bathrooms. The architectural design impresses with vaulted ceilings in the main and upper levels, fostering an expansive open feel that flows all the way through. The kitchen has been remodeled with ample storage and an added island that serves as the perfect gathering spot. The main level includes a bedroom with an ensuite bathroom. The living room has a cozy wood-burning stove that creates a sweet ambiance. Two French doors off the kitchen offer an abundance of natural light and open to a generous deck overlooking a private, fenced backyard with a woodland backdrop. The upper level includes two full-sized bedrooms, each with large closets. They share Jack and Jill bathroom featuring a large tub with new glass enclosure. For an added bonus, the downstairs is partially finished with a den, office or potential 4th bedroom, a full bathroom, laundry, and oversized garage. This home is the perfect blend of comfort, style, and functionality. Make your appointment today.
- Listing Status:
- Pending
- Date Added:
- July 30, 2026
- Data Last Updated:
- August 10, 2026 at 2:38PM
- Listing Office:
- Hurd Realty, LLC : 423-491-8335
- Listing Agent:
- Nichole Williams : 423-383-4114
- MLS ID:
- 9998889
- General: Kitchen IslandPantryLaminate CountersWired for DataEat-in KitchenKitchen/Dining ComboOpen FloorplanRadon Mitigation SystemRemodeled
- Appliances: DishwasherDisposalGas RangeRefrigerator
- Laundry: Washer HookupElectric Dryer Hookup
- Basement: HeatedPartially FinishedWalk-Out Access
- Flooring: CarpetTileLuxury Vinyl
- A/C: Central AirHeat Pump
- Heating: CentralNatural GasWood Stove
- Fireplace: Wood Burning StoveLiving RoomSee RemarksFireplace
- General: BalconyGardenShed(s)
- Style: Craftsman
- Parking: AsphaltDeededGarage Door OpenerAttached
- Roofing: Shingle
- Windows: Skylight(s)Window Treatments
- General: Wood Siding2Slab
- HOA Amenities: Landscaping
- Golf: Street Lights
- Originating MLS: Tennessee/Virginia Regional MLS
- County: Washington
- Zoning: R 2061c G 02300 000
- Fencing: Back Yard
- Utilities: Cable ConnectedElectricity ConnectedNatural Gas ConnectedSewer ConnectedWater ConnectedFiber Available
- Water: Public
- Sewer: Public Sewer
- Source: Tennessee/Virginia Regional MLS
This listing courtesy of Nichole Williams , Hurd Realty, LLC
Monthly Payment
- Principal & Interest $
- Property Taxes $
- Home Insurance $
- VA Funding Fee $

 New - 3 days ago