2514 Cherokee Road, Johnson City, TN 37604
- 4 beds |
- 3 baths |
- 2,816 sqft
 Single-Family Home
  Built in 2003
  0.79acre lot
 2 car garage
  $266/sqft
  Listed 23 days ago
Property Description
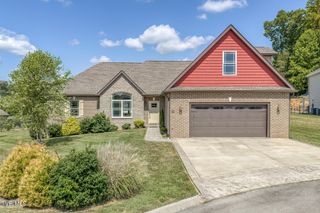
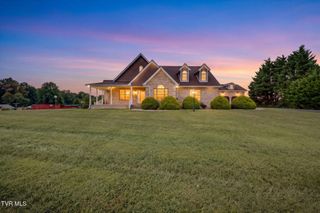
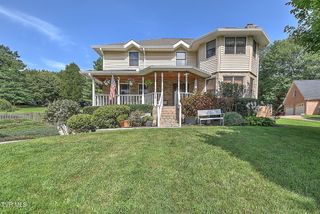
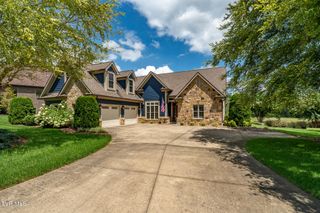
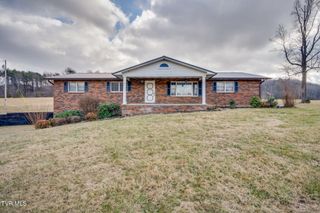
Beautiful Mountain Views, Spacious Two-Story Home & Room to Grow! Welcome to this impressive 4-bedroom, 3-bath two-story home situated on approximately 0.75 acres with beautiful mountain views. Built in 2003, this spacious property offers approximately 4,416 square feet of total space, including 2,810 finished square feet and a large 1,600-square-foot unfinished basement with incredible potential. The inviting open-concept kitchen and living area provide a comfortable setting for everyday living and entertaining. A bright sunroom offers the perfect place to relax and enjoy the surrounding scenery, while the patio provides additional outdoor space for entertaining, grilling, or simply taking in the peaceful setting. The expansive unfinished basement is already equipped with a heat pump, offering an excellent opportunity to create additional finished living space tailored to your needs. Whether you envision a recreation room, home gym, office, guest area, or workshop, the possibilities are plentiful. Additional highlights include a two-car garage and numerous updates, including new brick and a new heat pump. With generous living space, a flexible basement, multiple indoor and outdoor gathering areas, beautiful mountain views, and a spacious 0.75-acre lot, this home offers the perfect combination of comfort, functionality, and potential. Come see everything this property has to offer! Buyer/Buyers agent to verify all information.
- Listing Status:
- Active
- Date Added:
- September 3, 2026
- Data Last Updated:
- September 24, 2026 at 3:38PM
- Listing Office:
- KW Johnson City : 423-433-6500
- Listing Agent:
- Luke Goulds : 423-946-4515
- MLS ID:
- 10000443
- General: Shed(s)
- Style: Traditional
- Parking: Driveway
- Roofing: Shingle
- General: BrickTwo
- Originating MLS: Tennessee/Virginia Regional MLS
- County: Washington
- Zoning: Residential062p B 003.00
- View: Mountain(s)
- Fencing: Back Yard
- Utilities: Electricity ConnectedSewer ConnectedWater Connected
- Water: Public
- Sewer: Septic Tank
- Source: Tennessee/Virginia Regional MLS
This listing courtesy of Luke Goulds , KW Johnson City
Monthly Payment
- Principal & Interest $
- Property Taxes $
- Home Insurance $
- VA Funding Fee $