255 Riverview Drive, Johnson City, TN 37601
- 5 beds |
- 2 baths |
- 3,344 sqft
 Single-Family Home
  Built in 1978
  1.39acre lot
 —— car garage
  $157/sqft
  Listed 1 month ago
Property Description
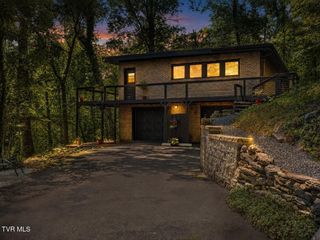
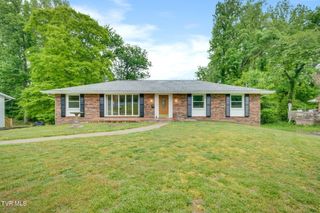
Welcome to 255 Riverview Drive in the sought-after Riverbend community - where space, flexibility, and a peaceful setting come together. Nestled on 1.39 acres with mature trees and a park-like atmosphere, this property offers the privacy and outdoor space you've been searching for while keeping you conveniently close to Johnson City amenities and Boone Lake recreation, with water access just one road over. Inside, you'll find an incredibly versatile layout featuring 5 total bedrooms, 2.5 bathrooms, two living areas, two kitchens, and two laundry spaces. The main level offers 3 bedrooms, 1.5 baths, a laundry closet, and comfortable living spaces, while the fully remodeled lower level provides an entire additional living area complete with 2 bedrooms, full bathroom, full kitchen and dining area, living room, larger laundry area, and storage. Whether you need multigenerational living, guest accommodations, home office space, recreation areas, or simply room to spread out - this home adapts to your needs. Outdoor living is just as impressive with a large screened-porch, attached gazebo, spacious yard, and detached garage equipped with plumbing and its own electrical panel - creating opportunities for hobbies, storage, workshop space, or future possibilities. Major updates offer additional peace of mind, including an approx. 4-5 year old roof, approx. 3 year old heat pump, updated PEX plumbing, updated gutters, newer water heater, many updated windows, and updated appliances. A rare combination of acreage, location, updates, and flexible living space -- this Riverbend property is ready for its next chapter. Seller states they have not known of an HOA and have never been billed; NOTE: there may be a $95 yearly HOA.
- Listing Status:
- Pending
- Date Added:
- July 10, 2026
- Data Last Updated:
- August 10, 2026 at 5:38PM
- Listing Office:
- CLASS Realty : 423-620-5258
- Listing Agent:
- Heather Easterly : 423-470-9196
- MLS ID:
- 9997988
- Appliances: Built-In Electric OvenDishwasherDryerCooktopMicrowaveRefrigeratorWasher
- Laundry: Washer HookupElectric Dryer Hookup
- Flooring: HardwoodLuxury Vinyl
- A/C: Heat Pump
- Heating: Heat Pump
- General: Garage(s)
- Style: TraditionalRaised RanchRanchSplit Level
- Roofing: Shingle
- General: BlockBrickStone Veneer
- HOA Amenities: 95.0Annually
- Originating MLS: Tennessee/Virginia Regional MLS
- County: Washington
- Zoning: R-2023 034.01
- Water: Public
- Source: Tennessee/Virginia Regional MLS
This listing courtesy of Heather Easterly , CLASS Realty
Monthly Payment
- Principal & Interest $
- Property Taxes $
- Home Insurance $
- VA Funding Fee $