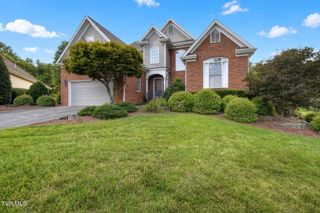
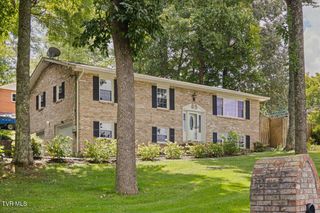
310 Princeton Gardens Drive, Johnson City, TN 37601
- 3 beds |
- 2 baths |
- 2,170 sqft
 Single-Family Home
  Built in 2010
  8,712sqft lot
 2 car garage
  $260/sqft
  Listed 28 days ago
Property Description
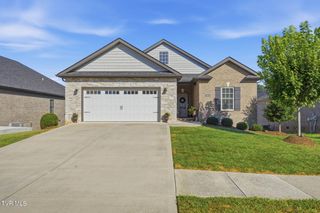
Quality custom home where craftsman charm meets modern sophistication. Covered front porch perfection invites you in to experience this meticulously well maintained and designed all one level home. Enter through the solid mahogany front door into a light and airy living room with a beautiful double sided gas fireplace which creates a cozy office space complete with a window seat and built-in bookshelves. An artful kitchen with high-end stainless steel appliances plus island with additional sink is thoughtfully designed for your inner chef. An expansive primary suite gives you peaceful privacy for rest, reading, and relaxing. Not to mention the en suite primary bath with stunning tile shower, sleek double vanities with dual recessed medicine cabinets, and a dream walk in closet. 2 secondary bedrooms with built-ins and an additional full bath complete your home search wish list. This home exudes quality throughout from the high ceilings in every room to the Pella windows to the gorgeous Brazilian cherry hardwood floors. Home building is where attention to details matter in your daily life. From Hunter Douglas energy efficient honeycomb accordion shades for windows with top down/bottom up design, geothermal heating and cooling system, and encapsulated crawlspace give you an energy-efficient home. Oversized 3' × 8' interior doors, solid 2x6 construction plus step-free garage-to-house access. A rare find in the heart of Johnson City. Please note: HOA fee includes water, sewer, trash, lawn mowing, and lawn treatments. BUYER OR BUYER'S AGENT TO VERIFY ALL INFORMATION CONTAINED HEREIN
- Listing Status:
- Active
- Date Added:
- August 27, 2026
- Data Last Updated:
- September 24, 2026 at 6:41PM
- Listing Office:
- The Power Agents, LLC : 423-219-5699
- Listing Agent:
- Emily Danner : 423-747-7981
- MLS ID:
- 10000105
- Style: RanchCraftsman
- Parking: DrivewayConcreteGarage Door OpenerAttached
- Roofing: CompositionShingle
- Windows: Insulated Windows
- General: HardiPlank Type1
- HOA Amenities: Landscaping300.0Monthly
- Golf: Sidewalks
- Originating MLS: Tennessee/Virginia Regional MLS
- County: Washington
- Zoning: RP 3038g A 007.00
- Utilities: Cable ConnectedElectricity ConnectedNatural Gas ConnectedSewer ConnectedWater ConnectedFiber Connected
- Water: Public
- Sewer: Public Sewer
- Source: Tennessee/Virginia Regional MLS
This listing courtesy of Emily Danner , The Power Agents, LLC
Monthly Payment
- Principal & Interest $
- Property Taxes $
- Home Insurance $
- VA Funding Fee $