404 Mizpah Hills Drive, Johnson City, TN 37604
- 4 beds |
- 3 baths |
- 4,014 sqft
 Single-Family Home
  Built in 2003
  0.71acre lot
 3 car garage
  $162/sqft
  Listed 1 day ago
Property Description
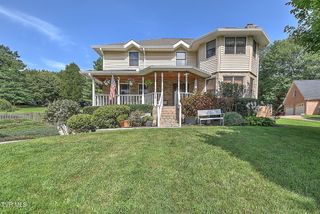
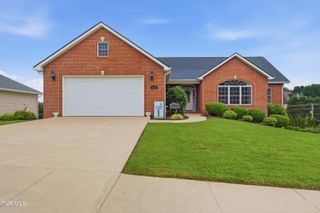
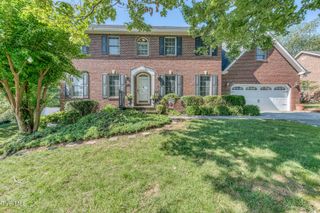
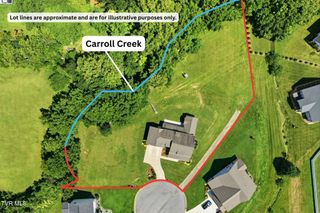
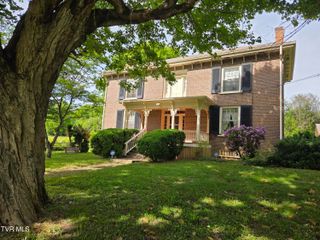
Beautiful brick home situated on a large lot in the desirable Mizpah Hills subdivision! This spacious and well-maintained home offers comfortable living with plenty of room for everyone. The main level features an open and inviting great room with hardwood flooring and a gas-log fireplace. The kitchen boasts maple cabinetry, granite tile countertops, and stainless-steel appliances. A formal dining room provides an elegant space for gatherings, while the spacious laundry room offers additional storage and a utility sink. The split-bedroom floor plan includes three spacious bedrooms, with a primary suite offering double vanities, jacuzzi tub, separate shower, and an expansive walk-in closet. The finished lower level provides exceptional versatility, featuring a media room with movie projector equipment, pool table, kitchenette, mother-in-law suite, playroom that could be used as a fifth bedroom, and a utility garage offering additional storage. Outdoor living is just as impressive, with a large covered back deck overlooking the private, fenced backyard and custom fire pit. Conveniently located near schools, shopping, restaurants, hospitals, and more! This move-in ready home offers an abundance of space, flexibility, and comfort! Buyer/Buyers Agent to verify all information.
- Listing Status:
- Active
- Date Added:
- September 23, 2026
- Data Last Updated:
- September 24, 2026 at 1:37PM
- Listing Office:
- Coldwell Banker Security Real Estate : 423-282-2595
- Listing Agent:
- Laura Schnelle : 423-202-1282
- MLS ID:
- 10001264
- General: See Remarks
- Style: Ranch
- Parking: ConcreteAttached
- Roofing: Shingle
- Windows: Double Pane Windows
- General: BrickVinyl Siding1Block
- Golf: SidewalksCurbs
- Originating MLS: Tennessee/Virginia Regional MLS
- County: Washington
- Zoning: RES037o A 003.00
- View: Mountain(s)
- Fencing: FullBack Yard
- Utilities: Cable Available
- Water: Public
- Sewer: Public Sewer
- Source: Tennessee/Virginia Regional MLS
This listing courtesy of Laura Schnelle , Coldwell Banker Security Real Estate
Monthly Payment
- Principal & Interest $
- Property Taxes $
- Home Insurance $
- VA Funding Fee $