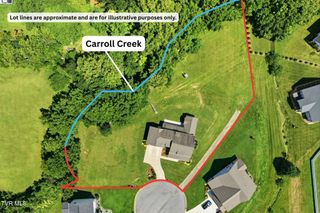
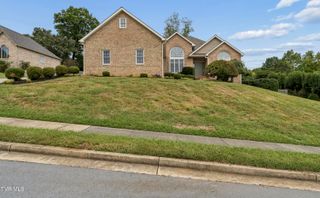
3422 Berkshire Circle, Johnson City, TN 37604
- 4 beds |
- 4 baths |
- 3,532 sqft
 Single-Family Home
  Built in 1993
  —— sqft lot
  3 car garage
  $187/sqft
  Listed 2 months ago
Property Description
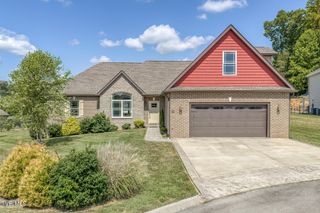
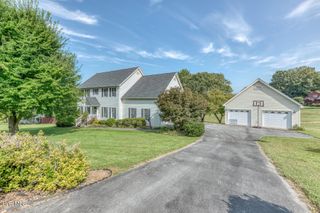
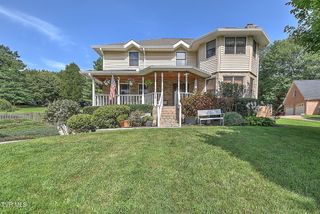
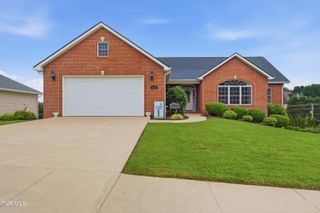
Welcome to this beautifully maintained 4-bedroom, 3.5-bath traditional home, ideally located in desirable North Johnson City. This full-brick residence offers timeless curb appeal and a spacious, functional layout perfect for both everyday living and entertaining. Step inside to find a formal living room and elegant dining room featuring a trey ceiling, along with a cozy den highlighted by a brick fireplace with gas logs and a convenient pass-through to the kitchen. The kitchen is well-appointed with abundant cabinetry, granite countertops, stainless steel appliances, a center island, built-in desk, and a bright breakfast alcove with direct access to the stone paver patio. The main level also includes a laundry room complete with a sink and built-in ironing board for added convenience. Upstairs, the spacious primary suite features a trey ceiling, walk-in closet, and an en-suite bath with double vanities, whirlpool tub, separate shower, linen closet, and an additional walk-in closet. Three additional bedrooms are located on the upper level, including one with its own walk-in closet, plus a versatile bonus room ideal for a home office, playroom, or flex space. The lower level offers even more living space with a large recreation room featuring laminate flooring, a full bath with shower, and an unfinished basement area with a drive-under garage--perfect for a workshop, storage, or workout space. Enjoy outdoor living on the patio while taking in beautiful mountain views. Conveniently located near shopping, dining, schools, and major roadways, this home offers the perfect blend of comfort, space, and location. All information deemed reliable but not guaranteed.
- Listing Status:
- Active
- Date Added:
- July 18, 2026
- Data Last Updated:
- September 24, 2026 at 7:39PM
- Listing Office:
- Berkshire Hathaway Greg Cox Real Estate : 423-282-2411
- Listing Agent:
- Susan McBride : 423-773-5833
- MLS ID:
- 9998365
- Style: Traditional
- Parking: ConcreteRV Access/ParkingGarage Door Opener
- Roofing: Shingle
- Windows: Window TreatmentsDouble Pane Windows
- General: Brick2Block
- HOA Amenities: Landscaping
- Golf: Sidewalks
- Originating MLS: Tennessee/Virginia Regional MLS
- County: Washington
- Zoning: R 2037j C 02500 000
- View: Mountain(s)
- Utilities: Cable Connected
- Water: Public
- Sewer: Public Sewer
- Source: Tennessee/Virginia Regional MLS
This listing courtesy of Susan McBride , Berkshire Hathaway Greg Cox Real Estate
Monthly Payment
- Principal & Interest $
- Property Taxes $
- Home Insurance $
- VA Funding Fee $

 New - 1 day ago