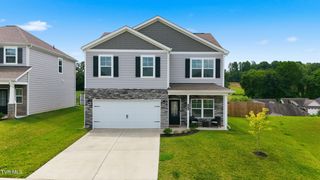
438 Riverview Drive, Johnson City, TN 37601
- 4 beds |
- 3 baths |
- 2,030 sqft
 Single-Family Home
  Built in 1985
  0.73acre lot
 2 car garage
  $187/sqft
  Listed 25 days ago
Property Description
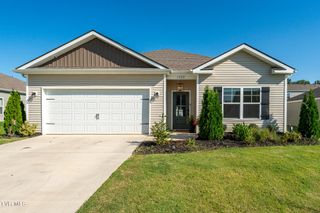
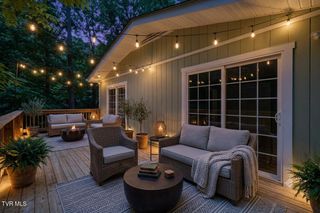
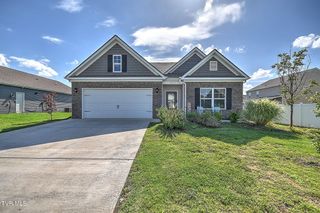
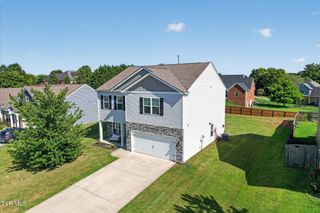
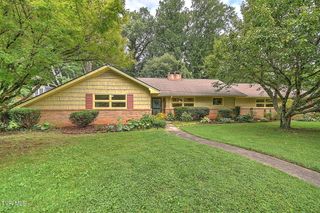
Don't miss this rare opportunity to own a home built by a master craftsman for his personal residence, now offered by the second owner. This recently renovated 4 bedroom, 3 full bathroom brick traditional home offers over 2,000 finished square feet of comfortable living space plus an additional 500+ square feet in the oversized 2-car garage with space for a workshop and plenty of storage. As you step into this beautiful brick home you will find a large welcoming living room, a spacious formal dining room, an oversized kitchen with open floor plan / family room allowing for access to the outdoor living areas. The kitchen offers ample cabinets with built-in pantry and center island. An amazing super-sized kitchen / family room area. A solid built wonderful home with a well thought out design and layout perfect for both formal and informal gatherings. The main floor also offers a full bath and laundry/mudroom areas for improved functionality. The upstairs features a wide open foyer and hallway with 4 very spacious bedrooms and 2 full recently renovated bathrooms, with the primary bedroom having and ensuite. The 0.73-acre property offering a rolling landscape where sightings of deer and wildlife are not uncommon. Birds from hummingbirds to eagles, and other birdlife add to the appeal of this peaceful setting. Any who visit the home are sure to enjoy and appreciate the outdoors. At the back of the home you will find an oversized concrete patio provides space for grilling, entertaining, or simply enjoying the natural surroundings. Large yard offers many areas for an amazing garden. Come see this home for yourself and feel the warmth and character of an authentic real brick home with real brick fireplace with real hardwood floors. This home combines established character with meaningful updates and a premium location offering privacy, rural-style atmosphere with shopping, dining, entertainment, and everyday conveniences just minutes away. A new roof was installed in 2020, the bathrooms were renovated this past year, new wood flooring in the kitchen and hallways and fresh paint throughout. Priced to sell quickly, call for your showing today.
- Listing Status:
- Pending
- Date Added:
- July 16, 2026
- Data Last Updated:
- August 10, 2026 at 2:38PM
- Listing Office:
- Hurd Realty, LLC : 423-491-8335
- Listing Agent:
- Joseph Baker : 423-833-8265
- MLS ID:
- 9998269
- General: Kitchen IslandPantry
- Appliances: Built-In Electric OvenDishwasherMicrowaveRange
- Laundry: Washer HookupElectric Dryer Hookup
- Basement: Crawl SpaceSump PumpSee Remarks
- Flooring: TileVinylHardwoodParquet
- A/C: Central AirCeiling Fan(s)Heat Pump
- Heating: CentralHeat PumpFireplace(s)
- Fireplace: BrickGas LogLiving RoomFireplaceFireplaces: 1
- Style: Traditional
- Parking: AsphaltAttached
- Roofing: Shingle
- Windows: Window Treatment-SomeInsulated Windows
- General: BrickVinyl Siding2Block
- Golf: Street Lights
- Originating MLS: Tennessee/Virginia Regional MLS
- County: Washington
- Zoning: RES023 04702 000
- Utilities: Cable AvailablePropane
- Water: Public
- Sewer: Septic Tank
- Source: Tennessee/Virginia Regional MLS
This listing courtesy of Joseph Baker , Hurd Realty, LLC
Monthly Payment
- Principal & Interest $
- Property Taxes $
- Home Insurance $
- VA Funding Fee $

 New - 2 days ago