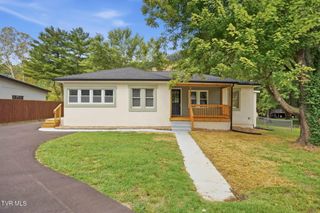
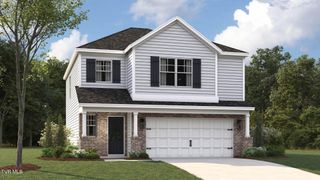
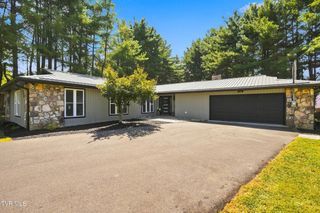
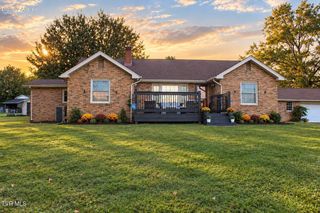
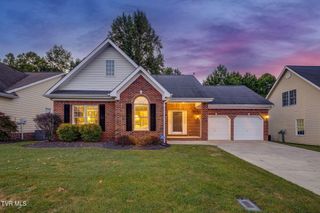
777 Walkers Bend Road, Johnson City, TN 37615
- 3 beds |
- 2 baths |
- 1,899 sqft
 Single-Family Home
  Built in 2008
  —— sqft lot
  2 car garage
  $232/sqft
  Listed 20 days ago
Property Description
Shorten your morning commute--minutes to school drop off and quick access to I-26. Enjoy easy one-level living in this spacious home featuring a desirable split-bedroom floor plan and an open, inviting layout. The main living area flows seamlessly from the kitchen to the living and dining spaces, creating a comfortable setting for everyday living and entertaining. The kitchen offers a sunny breakfast nook and a convenient bar for casual dining or gathering with guests. From the living area, step out onto the back deck overlooking a large, level backyard--ideal for relaxing, playing, gardening, or entertaining outdoors. A vaulted ceiling enhances the living room, while gleaming hardwood floors add warmth throughout the main living areas. The private primary suite features a tray ceiling, a spacious walk-in closet, and a large ensuite bath with a walk-in shower. Two additional generously sized bedrooms are located on the opposite side of the home, providing added privacy and flexibility for family, guests, or a home office. Storage is plentiful with attic space above the garage, additional crawl space storage, and an outdoor storage shed for lawn equipment, tools, and seasonal items. Conveniently located between Johnson City and Kingsport, with schools just minutes away, this home offers a great combination of space, comfort, storage, and location. Buyer/Buyer's agent to verify all information.
- Listing Status:
- Active
- Date Added:
- September 23, 2026
- Data Last Updated:
- September 24, 2026 at 6:41PM
- Listing Office:
- CENTURY 21 Legacy : 423-282-1885
- Listing Agent:
- Marsha Bradford : 423-833-5217
- MLS ID:
- 10000475
- General: Outbuilding
- Style: Traditional
- Parking: ConcreteGarage Door OpenerAttached
- Roofing: Shingle
- Windows: Double Pane Windows
- General: BrickVinyl Siding1Block
- HOA Amenities: Landscaping
- Originating MLS: Tennessee/Virginia Regional MLS
- County: Washington
- Zoning: Residential019j E 02300 000
- Utilities: Cable Available
- Water: Public
- Sewer: Public Sewer
- Source: Tennessee/Virginia Regional MLS
This listing courtesy of Marsha Bradford , CENTURY 21 Legacy
Monthly Payment
- Principal & Interest $
- Property Taxes $
- Home Insurance $
- VA Funding Fee $