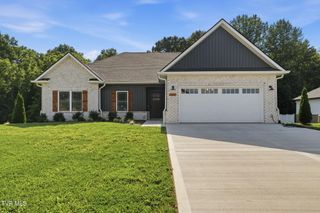
882 Gardenia Drive, Johnson City, TN 37615
- 3 beds |
- 2 baths |
- 1,960 sqft
 Single-Family Home
  Built in 2023
  9,148sqft lot
 2 car garage
  $268/sqft
  Listed 27 days ago
Property Description
Welcome home to this beautifully designed, 3 bedroom 2 bath residence where thoughtful craftsmanship and modern finishes come together seamlessly. The open-concept floor plan is highlighted by soaring vaulted ceilings with exposed wood beams, creating a warm and inviting living space centered around a stunning fireplace with custom built-ins and floating wood shelves. The kitchen is designed for both everyday living and entertaining, featuring an spacious quartz island, custom white shaker cabinetry, subway tile backsplash, stainless steel appliances, designer pendant lighting, and abundant storage. Retreat to the spacious primary suite complete with a spa-like ensuite bath showcasing a double vanity with quartz countertops, oversized framed mirrors, elegant fixtures, and a beautifully tiled walk-in shower. Throughout the home, you'll find rich hardwood floors, neutral designer finishes, abundant natural light, recessed lighting, and quality details at every turn. Large windows create bright, airy living spaces while blending indoor comfort with outdoor views. This home offers the perfect balance of style, function, and comfort--ideal for entertaining guests or enjoying quiet evenings at home. Every detail has been thoughtfully selected to create a sophisticated yet welcoming atmosphere that's truly move-in ready. (Owner/Agent. All info deemed reliable, to be verified by buyer/buyers agent.)
- Listing Status:
- Pending
- Date Added:
- July 14, 2026
- Data Last Updated:
- August 10, 2026 at 7:40PM
- Listing Office:
- KW Johnson City : 423-433-6500
- Listing Agent:
- Melanie Little : 423-426-2795
- MLS ID:
- 9998154
- General: Soaking TubKitchen Island
- Appliances: DishwasherGas RangeMicrowaveRefrigerator
- Laundry: Washer HookupElectric Dryer HookupGas Dryer Hookup
- Flooring: HardwoodCeramic Tile
- A/C: Central Air
- Heating: Natural Gas
- Style: Traditional
- Roofing: Shingle
- General: BrickVinyl Siding
- HOA Amenities: 250.0Annually
- Originating MLS: Tennessee/Virginia Regional MLS
- County: Washington
- Zoning: R 2B / Rp 2036b E 06500 000
- Fencing: Back Yard
- Water: Public
- Source: Tennessee/Virginia Regional MLS
This listing courtesy of Melanie Little , KW Johnson City
Monthly Payment
- Principal & Interest $
- Property Taxes $
- Home Insurance $
- VA Funding Fee $

 New - 3 days ago