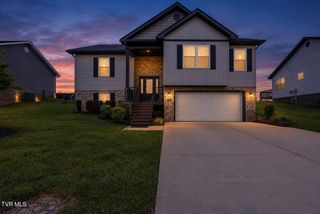
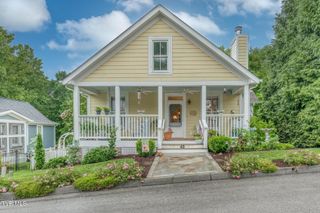
423 Tortoise Way, Jonesborough, TN 37659
- 3 beds |
- 3 baths |
- 1,940 sqft
 Single-Family Home
  Built in 2026
  0.56acre lot
 2 car garage
  $283/sqft
  Listed 1 month ago
Property Description
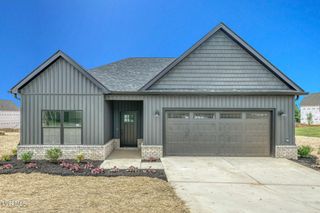
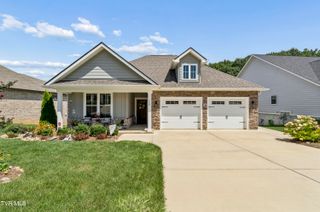
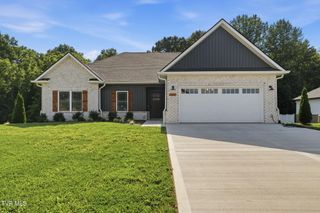
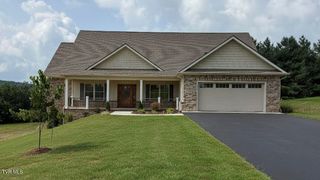
Brand-new one-level living on more than half an acre, with a two-car garage, beautiful pastoral views and no HOA. This 3-bedroom, 2.5-bath home offers 1,940 square feet in Hairetown Estates, surrounded by rolling East Tennessee countryside while remaining convenient to both Jonesborough and Johnson City. Inside, the open floor plan is bright and comfortable, with a spacious great room, propane fireplace, tray ceiling and easy flow into the kitchen and dining areas. The kitchen features quartz countertops, a large island, white cabinetry, stainless steel appliances, tile backsplash, pantry and adjoining breakfast area. Crown molding, decorative trim, black fixtures and luxury vinyl flooring add a polished finish throughout the main living spaces. The split-bedroom layout gives the primary suite added privacy. The spacious primary bedroom includes a tray ceiling and large walk-in closet, while the bath features a double vanity, separate tiled shower and soaking tub. Two additional bedrooms and a full bath are located on the opposite side of the home, along with a dedicated laundry room and additional storage. Outside, enjoy a covered front porch, rear deck and a generous 0.56-acre homesite with room to breathe and views across the surrounding countryside. The attached two-car garage offers 510 square feet of enclosed parking and storage. Built by a locally owned Northeast Tennessee builder with more than 30 years of experience, this home also includes a home warranty. If you're looking for quality new construction, one-level living and a peaceful setting without giving up everyday convenience, 423 Tortoise Way is worth seeing.
- Listing Status:
- Active
- Date Added:
- July 29, 2026
- Data Last Updated:
- September 24, 2026 at 5:38PM
- Listing Office:
- Wolfe Development : 423-913-2555
- Listing Agent:
- Whitney Riddle : 423-791-0265
- MLS ID:
- 9998843
- Style: TraditionalRanch
- Parking: AsphaltDrivewayGarage Door OpenerAttached
- Roofing: AsphaltShingle
- Windows: Double Pane WindowsInsulated Windows
- General: BrickVinyl Siding1Slab
- HOA Amenities: Landscaping
- Originating MLS: Tennessee/Virginia Regional MLS
- County: Washington
- Zoning: R1051b A 00800 000
- Utilities: Electricity ConnectedWater Connected
- Water: Public
- Sewer: Septic Tank
- Source: Tennessee/Virginia Regional MLS
This listing courtesy of Whitney Riddle , Wolfe Development
Monthly Payment
- Principal & Interest $
- Property Taxes $
- Home Insurance $
- VA Funding Fee $