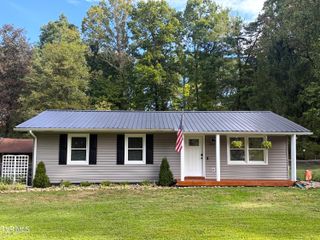
1014 Borowood Court, Jonesborough, TN 37659
- 3 beds |
- 1 bath |
- 1,300 sqft
 Single-Family Home
 Built in 1984
 0.6acre lot
 2 car garage
 $222/sqft
 Listed 24 days ago
Property Description
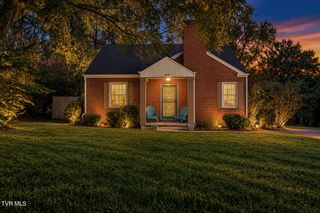
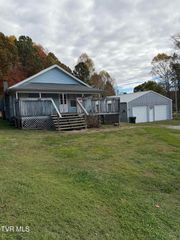
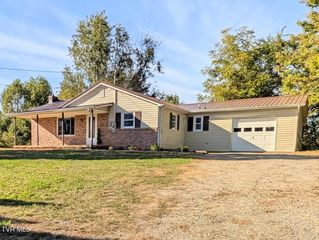
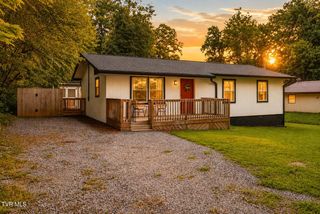
OPEN HOUSE Sunday Oct 25 2pm-4pm. 48 HOUR BUMP CLAUSE IN EFFECT. Don't miss this charming, move-in-ready home in Jonesborough, just blocks from the historic downtown and everything it has to offer. Located in a quiet neighborhood in a cul-de-sac, this smaller, easy-to-maintain one-level home offers comfortable living with the added bonus of a large lot and plenty of room to enjoy the outdoors. Inside, you'll find lots of updates that add fresh appeal and modern convenience while maintaining the home's country charm. The kitchen, with stainless appliances, the bathroom, and the laundry room have been recently updated. The luxury vinyl flooring, breaker box, water heater, and back deck are also newer and the metal roof is 12 years young. The spacious detached two-car garage provides ample room for parking, storage, hobbies, or projects, and features insulated walls, electricity, a wood stove (with plenty of wood behind the garage), a heater, a lift and a work area, perfect for the DIY enthusiast. Spend down time relaxing on the screened back porch or the back deck. If you're looking for a home with manageable living space, a generous yard, and room to work and play, this property has it all. Refrigerator and firepit remain with the property, the storage shed and stand-alone freezer do not remain, and the washer and dryer are negotiable. The septic is a hybrid system and the City will pump it, at no charge, when requested. All information has been taken from MLS TaxSuite and/or the sellers and is deemed reliable but not guaranteed. Buyers/buyers agent to verify all information.
- Listing Status:
- Active
- Date Added:
- October 16, 2026
- Data Last Updated:
- November 9, 2026 at 10:37PM
- Listing Office:
- Hurd Realty, LLC : 423-491-8335
- Listing Agent:
- Kelsey Barklow : 423-948-9154
- MLS ID:
- 10002204
- General: Garage(s)Workshop
- Style: Ranch
- Parking: AsphaltDriveway
- Roofing: Metal
- Windows: Window Treatment-NegotiableDouble Pane Windows
- General: BrickVinyl Siding1Block
- Originating MLS: Tennessee/Virginia Regional MLS
- County: Washington
- Zoning: Residential060i C 00800 000
- Utilities: Electricity ConnectedWater Connected
- Water: Public
- Sewer: Septic Tank
- Source: Tennessee/Virginia Regional MLS
This listing courtesy of Kelsey Barklow , Hurd Realty, LLC
Monthly Payment
- Principal & Interest $
- Property Taxes $
- Home Insurance $
- VA Funding Fee $

 New - 2 days ago