322 Conklin Road, Jonesborough, TN 37659
- 3 beds |
- 2 baths |
- 1,232 sqft
 Single-Family Home
  Built in 1975
  0.27acre lot
 —— car garage
  $223/sqft
  Listed 3 days ago
Property Description
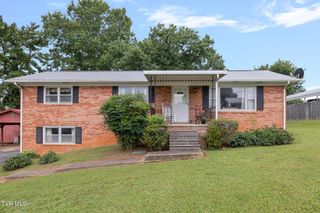
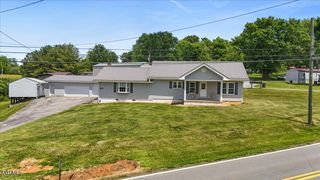
Perfectly positioned in the heart of historic Jonesborough, this completely remodeled one-level home offers move-in-ready convenience and modern updates--all less than eight minutes from downtown Jonesborough. The home's crisp white-and-black exterior creates a fresh, modern look, while the oversized front porch offers a welcoming place to enjoy your morning coffee or unwind in the evening. Inside, you'll find beautiful luxury vinyl plank flooring that extends throughout the home. The spacious living room flows into the dining room, which leads to the updated kitchen featuring white shaker cabinetry, granite countertops, stainless steel appliances, and a kitchen sink overlooking the fenced backyard. The home offers three bedrooms and two full bathrooms, including a private primary suite with its own ensuite bathroom. Two additional bedrooms are conveniently located near a full hall bathroom, providing a functional layout for family or guests. Thoughtful updates provide added peace of mind, including newer roofing, gutters, siding, updated electrical, and a heat pump. Outside, the level, fully fenced backyard offers plenty of space for pets, play, gardening, or entertaining. A heated and cooled outbuilding adds valuable flexibility and is ideal for a home office, hobby space, or additional storage. Conveniently located with easy access to downtown Jonesborough, this beautifully updated home offers the perfect combination of comfort, style, and everyday convenience. Don't miss your opportunity to own this move-in-ready home in one of East Tennessee's most charming communities. All information is herein deemed reliable but subject to buyer/buyer's agent verification.
- Listing Status:
- Active
- Date Added:
- August 8, 2026
- Data Last Updated:
- August 10, 2026 at 5:38PM
- Listing Office:
- Foundation Realty Group : 423-218-9554
- Listing Agent:
- Alexis P Greene : 423-773-4555
- MLS ID:
- 9999269
- General: Outbuilding
- Style: Ranch
- Roofing: Shingle
- General: Vinyl Siding1
- Originating MLS: Tennessee/Virginia Regional MLS
- County: Washington
- Zoning: R1075j A 016.00
- Fencing: Back Yard
- Utilities: Electricity ConnectedWater Connected
- Water: Public
- Source: Tennessee/Virginia Regional MLS
This listing courtesy of Alexis P Greene , Foundation Realty Group
Monthly Payment
- Principal & Interest $
- Property Taxes $
- Home Insurance $
- VA Funding Fee $

 New - 2 days ago