174 Culver Road, Limestone, TN 37681
- 3 beds |
- 2 baths |
- 1,423 sqft
 Single-Family Home
 Built in 1997
 1.46acre lot
 —— car garage
 $172/sqft
 Listed 9 days ago
Property Description
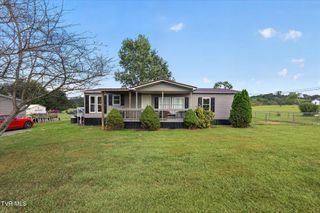
Updated home in the country! This beautifully renovated manufactured home sits on a large lot in a serene country setting. New lighting and flooring run throughout, making the entire home fresh and move-in ready.Inside, the open-concept layout centers on a living room with a cozy fireplace and vaulted ceiling that adds height and light. The updated kitchen features stainless-steel appliances and a convenient island with a butcher block countertop. An adjacent laundry room and a roomy pantry keep everyday life organized and close at hand. The split-bedroom layout offers plenty of privacy. The primary bedroom is tucked on one side of the home and includes an en suite bath and a walk-in closet. The other two bedrooms sit on the opposite side and share the second full bath, making this a great setup for family and guests. Outside, enjoy the covered front porch and large front deck, ideal for morning coffee or relaxing evenings in the quiet of the country. The durable metal roof provides lasting protection and low maintenance, and the large lot leaves plenty of room for gardening and for kids and pets to play. Outdoor activities are abundant, from the nearby David Crockett Birthplace State Park to world-class fishing and rafting on the Nolichucky River. If you've been looking for peaceful country living with modern updates and a smart floor plan, this one is ready for you. Schedule your showing today!
- Listing Status:
- Active
- Date Added:
- October 31, 2026
- Data Last Updated:
- November 9, 2026 at 11:37PM
- Listing Office:
- eXp Realty, LLC : 888-519-5113
- Listing Agent:
- Cory Parsons : 304-674-3190
- MLS ID:
- 10002786
- Style: OtherSee Remarks
- Parking: Gravel
- Roofing: Metal
- Windows: Double Pane Windows
- General: OtherVinyl SidingSee Remarks1Pillar/Post/Pier
- Originating MLS: Tennessee/Virginia Regional MLS
- County: Washington
- Zoning: Residential073g A 001.00
- Fencing: Back Yard
- Utilities: Electricity ConnectedSewer ConnectedWater Connected
- Water: Public
- Source: Tennessee/Virginia Regional MLS
This listing courtesy of Cory Parsons , eXp Realty, LLC
Monthly Payment
- Principal & Interest $
- Property Taxes $
- Home Insurance $
- VA Funding Fee $