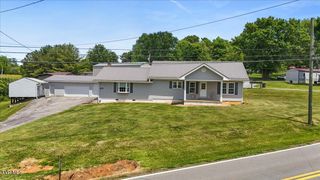
2154 Old State Route 34, Limestone, TN 37681
- 3 beds |
- 1 bath |
- 1,220 sqft
 Single-Family Home
 Built in 1960
 0.48acre lot
 3 car garage
 $213/sqft
 Listed 17 days ago
Property Description
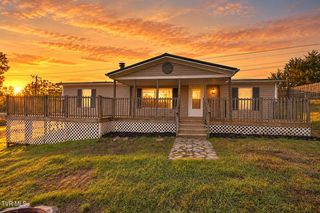
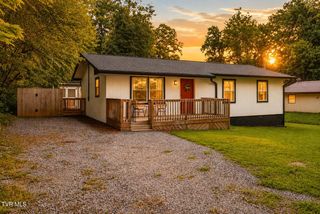
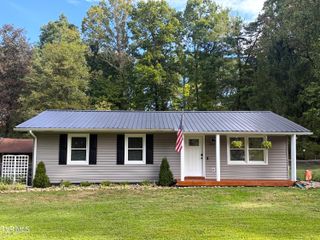
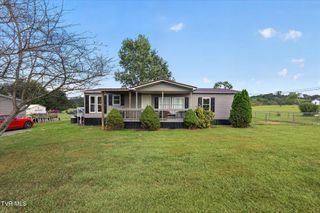
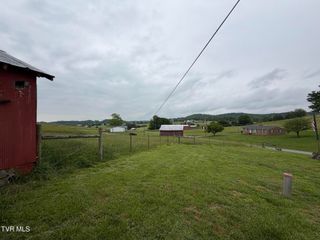
In the heart of Limestone, this charming, move-in-ready home combines country living with modern updates. The flexible layout includes two bedrooms plus a third room that has been used as a bedroom but does not have a closet. This versatile space could also serve as an office, study, home gym, or craft room. Inside, new luxury vinyl flooring, remote-controlled ceiling fans, and abundant natural light create a warm, inviting atmosphere. The kitchen offers ample cabinet storage, while the updated bathroom adds to the home's appeal. Outside, relax on the covered back deck and enjoy the convenience of a paved driveway, an attached two-car garage, and a separate detached one-car garage with additional storage. New vinyl soffit, newer windows, and numerous updates completed within the last two years enhance this welcoming property. Enjoy a peaceful setting with easy access to nearby amenities. The seller is leaving the stackable washer and dryer along with the back deck patio furniture with a competitive offer. Buyer and buyer's agent to verify all information, including square footage and bedroom classification. Information deemed reliable but not guaranteed. Equal Housing Opportunity.
- Listing Status:
- Active
- Date Added:
- November 8, 2026
- Data Last Updated:
- November 10, 2026 at 12:37AM
- Listing Office:
- NextHome Magnolia Realty : 423-631-5723
- Listing Agent:
- David Smith : 423-466-7882
- MLS ID:
- 10002485
- General: Second Garage
- Style: Ranch
- Parking: Circular DrivewayDrivewayParking Pad
- Roofing: Metal
- Windows: Double Pane Windows
- General: Stone VeneerVinyl SidingOneBlock
- HOA Amenities: Landscaping
- Originating MLS: Tennessee/Virginia Regional MLS
- County: Washington
- Zoning: R1074 09200 000
- Fencing: Back Yard
- Utilities: Cable AvailableCable ConnectedElectricity ConnectedWater Connected
- Water: Public
- Sewer: Septic Tank
- Source: Tennessee/Virginia Regional MLS
This listing courtesy of David Smith , NextHome Magnolia Realty
Monthly Payment
- Principal & Interest $
- Property Taxes $
- Home Insurance $
- VA Funding Fee $