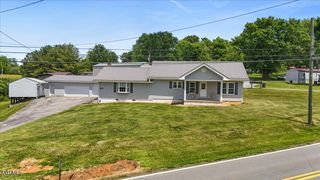
1102 Miller Drive, Jonesborough, TN 37659
- 3 beds |
- 2 baths |
- 1,392 sqft
 Single-Family Home
  Built in 1996
  0.47acre lot
 2 car garage
  $201/sqft
  Listed 1 month ago
Property Description
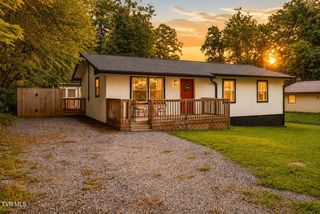
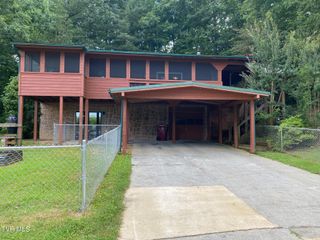
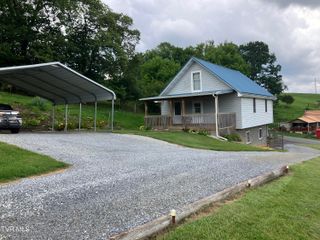
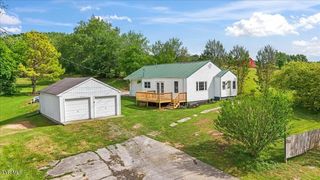
Just reduced 20K!!! ** Location, location, location! This adorable white with brown trim home offers an exceptionally private, tree-lined setting where neighboring homes are not visible, all just minutes from historic downtown Jonesborough. The main level features a welcoming living room, split-bedroom floor plan, and full bath. Upstairs, you'll find an efficient kitchen, third bedroom, laundry room, and dining/sitting area that opens onto a large deck with beautiful mountain views. Situated on approximately half an acre, the level partially fenced yard offers plenty of space for children, pets, gardening, or outdoor enjoyment. The impressive 672-square-foot, two-car garage provides ample room for parking, storage, hobbies, or a workshop. Numerous improvements have been completed from 2022 to the present, including exterior painting; HVAC and duct work, replacement of the upper and lower front decks and rear deck; installation of two French drains and new gutters; all-new plumbing; a new roof; a new garage door; new carpet; and replacement windows and French doors. School information and all measurements were obtained from third-party sources and are believed to be reliable but are not guaranteed. Buyers and buyers' agents are responsible for verifying all information.
- Listing Status:
- Pending
- Date Added:
- June 25, 2026
- Data Last Updated:
- August 10, 2026 at 5:38PM
- Listing Office:
- KW Johnson City : 423-433-6500
- Listing Agent:
- Victoria Duever : 423-444-3708
- MLS ID:
- 9997351
- General: Eat-in KitchenKitchen/Dining ComboPrimary DownstairsRemodeled
- Appliances: DishwasherRefrigeratorElectric Range
- Flooring: Luxury Vinyl
- A/C: Central Air
- Heating: Heat Pump
- General: BalconyShed(s)
- Style: BungalowCottage
- Parking: AsphaltParking Pad
- Roofing: Metal
- Windows: Double Pane Windows
- General: Vinyl Siding2
- Originating MLS: Tennessee/Virginia Regional MLS
- County: Washington
- Zoning: Residental059d A 012.01
- Fencing: Front Yard
- Utilities: Electricity ConnectedWater Connected
- Water: Public
- Sewer: Public Sewer
- Source: Tennessee/Virginia Regional MLS
This listing courtesy of Victoria Duever , KW Johnson City
Monthly Payment
- Principal & Interest $
- Property Taxes $
- Home Insurance $
- VA Funding Fee $

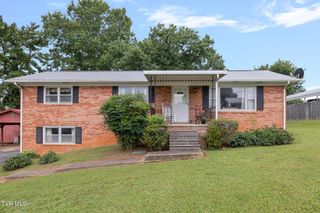
 New - 2 days ago