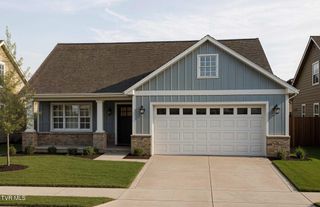
223 Atoll Way, Jonesborough, TN 37659
- 3 beds |
- 3 baths |
- 1,652 sqft
 Single-Family Home
  Built in 2011
  —— sqft lot
  2 car garage
  $242/sqft
  Listed 23 days ago
Property Description
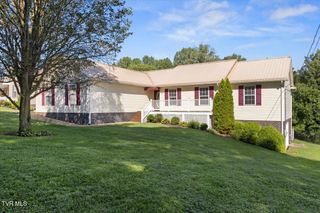
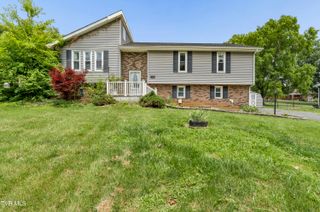
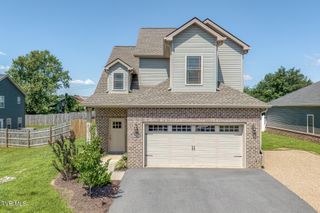
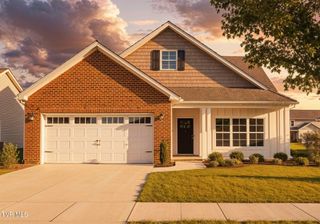
This is one of those charmers that you won't want to miss! Situated peacefully at the end of a cul-de-sac under the shade of mature trees, is this well-maintained and beautifully updated home. The main level welcomes you with a large living room where you'll find newer floors that flow throughout. A dining room offers plenty of space for gathering and leads into the kitchen that has painted cabinets, new countertops, and newer appliances. A half bathroom and laundry finish out this space. Upstairs are all three bedrooms. The spacious Primary includes ample space to store your things and the completely renovated en suite Primary bathroom has gorgeous finishes and functional design. Two other bedrooms and another full bathroom finish this second floor. Outside you'll feel immediate peace with a setting that begs you to slow down. The back deck features two separate covered pergolas, a hot tub, and room to entertain. The shade of magnificent trees and the privacy of a lot that is tucked off by itself will make you forget you're even in a neighborhood. The storage building in the back will allow you to store all of your extra things and the full fence is already set up to welcome your pups! With no HOA and no city taxes, you will also be reassured that the cost to live in this home is reasonable! Come see the appeal of this great Jonesborough home for yourself!
- Listing Status:
- Pending
- Date Added:
- July 18, 2026
- Data Last Updated:
- August 10, 2026 at 5:38PM
- Listing Office:
- Property Executives Johnson City : 423-952-0226
- Listing Agent:
- Lauren Clemson : 423-202-0960
- MLS ID:
- 9998370
- General: Walk-In Closet(s)Granite Counters
- Appliances: Built-In Electric OvenDishwasherDisposalMicrowaveRefrigeratorElectric Range
- Laundry: Washer HookupElectric Dryer Hookup
- Flooring: CarpetCeramic TileLuxury Vinyl
- A/C: Ceiling Fan(s)Heat Pump
- Heating: Heat PumpElectricFireplace(s)
- Fireplace: Living RoomFireplaceFireplaces: 1
- General: Shed(s)StoragePergola
- Style: Traditional
- Parking: ConcreteGarage Door OpenerAttached
- Roofing: Shingle
- Windows: Double Pane Windows
- General: BrickVinyl Siding2
- HOA Amenities: Spa/Hot Tub
- Originating MLS: Tennessee/Virginia Regional MLS
- County: Washington
- Zoning: R060k B 02700 000
- Fencing: FullBack Yard
- Water: Public
- Sewer: Public Sewer
- Source: Tennessee/Virginia Regional MLS
This listing courtesy of Lauren Clemson , Property Executives Johnson City
Monthly Payment
- Principal & Interest $
- Property Taxes $
- Home Insurance $
- VA Funding Fee $

 New - 3 days ago