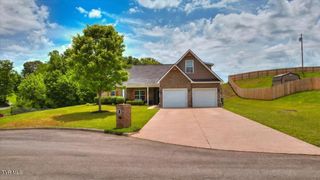
2323 Wynwood Drive, Jonesborough, TN 37659
- 5 beds |
- 3 baths |
- 2,838 sqft
 Single-Family Home
  Built in 1995
  0.65acre lot
 2 car garage
  $172/sqft
  Listed 1 month ago
Property Description
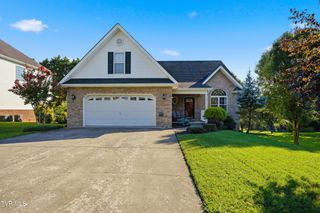
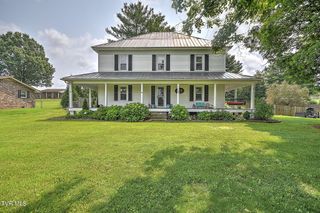
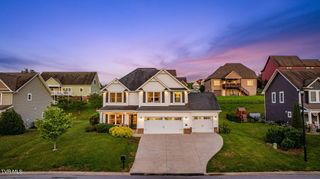
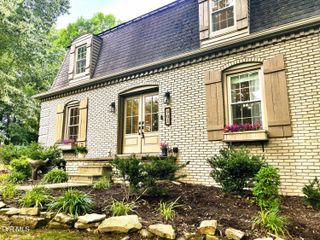
Welcome home to a rare combination of peaceful surroundings and unbeatable location. This exceptional property offers the perfect blend of privacy, convenience, and timeless charm. The spacious eat-in kitchen has granite countertops, a stylish tile backsplash, updated lighting, and stainless-steel appliances. Just off the kitchen, the elegant formal dining room features tray ceilings, beautiful wainscoting, and ample space to accommodate a large dining table, perfect for entertaining. The open-concept living room offers tray ceilings, a cozy gas fireplace, and direct access to the expansive back deck, making indoor and outdoor entertaining effortless. The main-level primary suite is a private retreat featuring tray ceilings, a beautifully remodeled en-suite bath with granite countertops, a relaxing soaking tub, and a generous walk-in closet. Two additional well-sized bedrooms and a full bath complete the main level. The finished lower level provides exceptional flexibility with a large living room or theater room featuring a wood-burning stove, a spacious laundry room, two additional rooms, a full bath, and a separate private entrance. Additional features include a workshop or hobby room adjoining the oversized two-car garage, providing plenty of space for storage, projects, or hobbies. Roof is 5 years old, New Front Deck. Buyer and buyer's agent to verify all information.
- Listing Status:
- Pending
- Date Added:
- July 27, 2026
- Data Last Updated:
- August 10, 2026 at 5:38PM
- Listing Office:
- Coldwell Banker Security Real Estate : 423-282-2595
- Listing Agent:
- Michelle Dotson : 423-773-8703
- MLS ID:
- 9997768
- General: Granite CountersEat-in KitchenOpen FloorplanRemodeled
- Appliances: DishwasherMicrowaveRange
- Basement: FinishedWalk-Out Access
- Flooring: Hardwood
- A/C: Ceiling Fan(s)Heat Pump
- Heating: Heat PumpFireplace(s)
- Fireplace: DenLiving RoomFireplaceFireplaces: 2
- Style: Raised RanchSplit Level
- Parking: Concrete
- Roofing: Shingle
- Windows: Double Pane Windows
- General: BrickVinyl Siding2Block
- HOA Amenities: Landscaping
- Originating MLS: Tennessee/Virginia Regional MLS
- County: Washington
- Zoning: Res010k A 017.00
- Water: Public
- Sewer: Septic Tank
- Source: Tennessee/Virginia Regional MLS
This listing courtesy of Michelle Dotson , Coldwell Banker Security Real Estate
Monthly Payment
- Principal & Interest $
- Property Taxes $
- Home Insurance $
- VA Funding Fee $