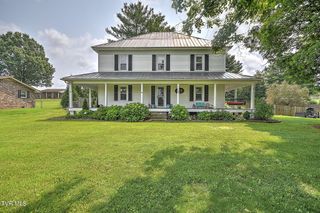
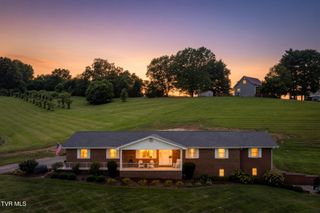
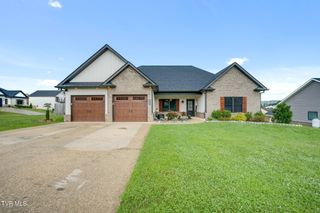
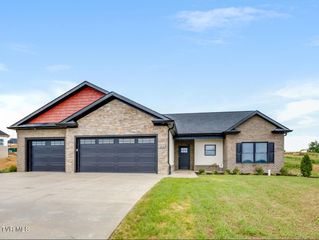
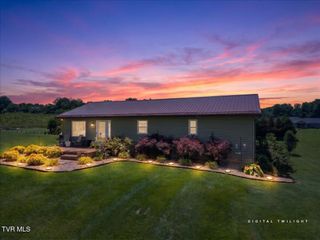
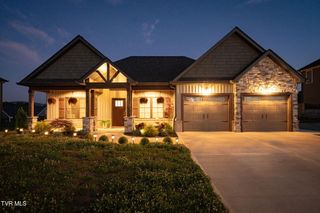
2572 Bridgeforth Crossing, Kingsport, TN 37660
- 4 beds |
- 3 baths |
- 2,324 sqft
 Single-Family Home
  Built in 2016
  0.25acre lot
 3 car garage
  $237/sqft
  Listed 1 month ago
Property Description
Custom-built with a three-car garage, oversized walk-in pantry, and inviting outdoor living space, this beautiful home in Edinburgh offers the quality, functionality, and thoughtful design today's buyers are searching for. The main level welcomes you with a formal dining room and an open layout that brings everyone together. At the center of the home is a bright white kitchen featuring a large island, abundant cabinetry, and an oversized walk-in pantry that provides generous storage. The kitchen opens into the living area, making it easy to stay connected while cooking, entertaining and spending time with family. Upstairs, the spacious primary suite offers a relaxing retreat with a large walk-in closet that includes access to additional storage. The en suite bath features a custom-tiled shower, double vanity, and plenty of cabinet space. Three additional bedrooms provide generous closet space, while the second full bath includes double sinks and a custom-tiled tub and shower. Outside, you'll enjoy a covered patio overlooking the backyard and a built-in fire pit that's perfect for evenings with friends or quiet nights at home. A three-car garage provides plenty of room for vehicles, storage, or hobbies. Combining quality craftsmanship, functional living spaces, and desirable outdoor amenities, this custom-built home is ready to welcome its next owners.
- Listing Status:
- Active
- Date Added:
- June 26, 2026
- Data Last Updated:
- August 10, 2026 at 5:38PM
- Listing Office:
- Property Executives Johnson City : 423-952-0226
- Listing Agent:
- Leann Mahaffey : 423-341-2200
- MLS ID:
- 9997388
- Style: FarmhouseTraditional
- Pool: Community
- Roofing: Shingle
- General: BrickVinyl SidingTwo
- HOA Amenities: 82.0Monthly
- Golf: SidewalksPoolStreet Lights
- Originating MLS: Tennessee/Virginia Regional MLS
- County: Sullivan
- Zoning: PD119h H 025.00
- Utilities: Propane
- Water: Public
- Sewer: Public Sewer
- Source: Tennessee/Virginia Regional MLS
This listing courtesy of Leann Mahaffey , Property Executives Johnson City
Monthly Payment
- Principal & Interest $
- Property Taxes $
- Home Insurance $
- VA Funding Fee $