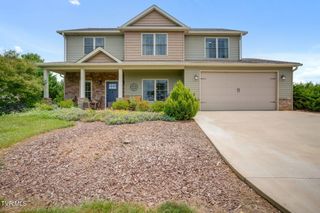
1035 Cabot Cove, Jonesborough, TN 37659
- 3 beds |
- 2 baths |
- 1,978 sqft
 Single-Family Home
  Built in 2023
  0.34acre lot
 2 car garage
  $257/sqft
  Listed 25 days ago
Property Description
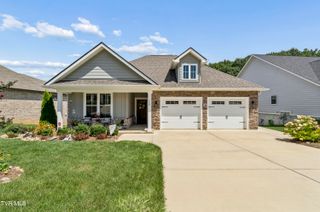
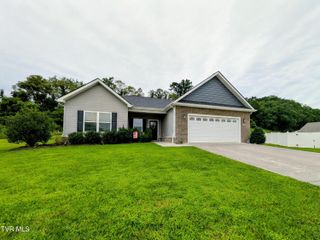
Enjoy the ease of one-level living in this beautifully designed 3-bedroom, 2-bath home built in 2023, conveniently located with quick access to both Kingsport and Johnson City. Featuring an open-concept, split-bedroom floor plan, this home perfectly balances style, comfort, and everyday functionality. Created for both entertaining and daily living, the spacious living room features a tray ceiling and cozy gas fireplace while flowing effortlessly into the designated dining area and the heart of the home--a stunning kitchen complete with granite countertops, a large center island, stainless steel appliances, timeless shaker-style cabinetry, and generous prep space that's perfect for everything from weeknight dinners to holiday gatherings. Step outside to the covered back patio overlooking a spacious backyard enclosed by a new privacy fence and featuring a fire pit--an inviting space for grilling, relaxing under the stars, entertaining friends, or letting children and pets play freely. Privately situated, the oversized primary suite offers a relaxing retreat with a spa-inspired en-suite bath featuring a soaking tub, tiled walk-in shower, dual vanities, and an expansive walk-in closet. Two generously sized secondary bedrooms provide flexibility for family, guests, or a dedicated home office. Additional highlights include a spacious laundry room with extra storage and an attached 2-car garage. With its thoughtful design, quality finishes, inviting outdoor living spaces, and convenient location, this move-in-ready home offers everything today's buyers are looking for. Schedule your private showing today! Square footage and dimensions are approximate. All information is deemed reliable but should be verified by buyer and buyer's agent. Please do not walk on the straw-covered areas in the backyard, as they have been recently reseeded.
- Listing Status:
- Active
- Date Added:
- July 16, 2026
- Data Last Updated:
- August 10, 2026 at 2:38PM
- Listing Office:
- KW Kingsport : 423-247-5510
- Listing Agent:
- Heather Price : 423-863-4345
- MLS ID:
- 9998246
- Style: Ranch
- Parking: DrivewayConcreteRV Access/ParkingGarage Door OpenerAttached
- Roofing: Shingle
- Windows: Double Pane Windows
- General: BrickVinyl SidingOneSlab
- HOA Amenities: 150.0Annually
- Originating MLS: Tennessee/Virginia Regional MLS
- County: Washington
- Zoning: Residential019h D 06500 000
- Fencing: FullBack Yard
- Water: Public
- Sewer: Private SewerPublic Sewer
- Source: Tennessee/Virginia Regional MLS
This listing courtesy of Heather Price , KW Kingsport
Monthly Payment
- Principal & Interest $
- Property Taxes $
- Home Insurance $
- VA Funding Fee $

 New - 10 hours ago