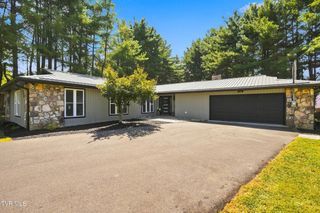
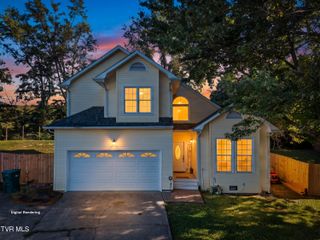
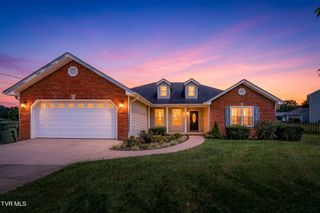
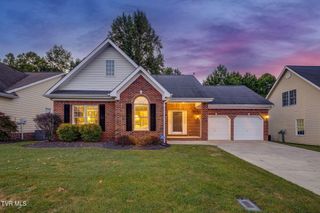
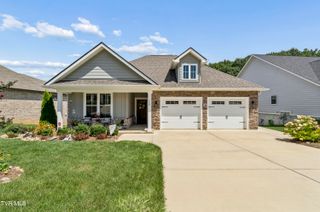
3019 Sawgrass Drive, Jonesborough, TN 37659
- 3 beds |
- 2 baths |
- 1,860 sqft
 Single-Family Home
  Built in 2026
  0.5acre lot
 2 car garage
  $280/sqft
  Listed 2 months ago
Property Description
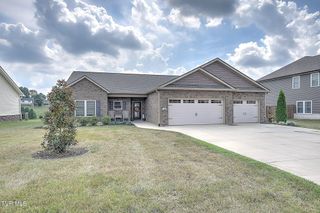
Beautiful new construction built by Tucker Home Builders, LLC. This one level home is located in The Bend at Walnut Springs Subdivision and offers approximately 1860 SF on a nice .5 acre lot. This Home features a split BR plan w/ 3 BR, 2 BA, and an oversized 3 car attached garage. Beautiful Primary Bedroom has a tray ceiling, a walk in closet and an attached Primary Bath with double sinks, custom tile shower and a soaking tub. Nice living room with tray ceiling and luxury vinyl plank flooring. The kitchen has beautiful cabinets and granite countertops and an attached dining room area. There is also an office/study room with beautiful french doors. Covered front porch and a covered back patio to sit and relax after a long day. All this plus a 1-Yr Builders Warranty. Washington County taxes not yet assessed. Est. Completion Aug 2026
- Listing Status:
- Active
- Date Added:
- July 14, 2026
- Data Last Updated:
- September 24, 2026 at 7:39PM
- Listing Office:
- CENTURY 21 Legacy : 423-282-1885
- Listing Agent:
- Kimberly Ford : 423-791-3728
- MLS ID:
- 9998169
- Style: Ranch
- Parking: DrivewayConcreteGarage Door Opener
- Roofing: Shingle
- Windows: Double Pane WindowsInsulated Windows
- General: BrickVinyl Siding1Slab
- HOA Amenities: Landscaping150.0Annually
- Originating MLS: Tennessee/Virginia Regional MLS
- County: Washington
- Zoning: RS19h D 139
- Water: Public
- Sewer: Public Sewer
- Source: Tennessee/Virginia Regional MLS
This listing courtesy of Kimberly Ford , CENTURY 21 Legacy
Monthly Payment
- Principal & Interest $
- Property Taxes $
- Home Insurance $
- VA Funding Fee $