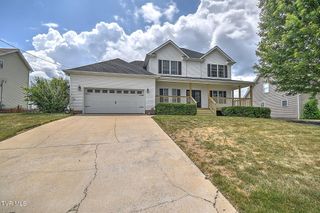
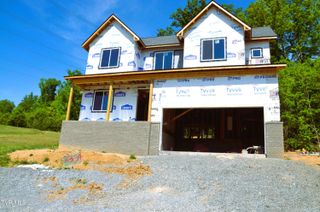
3035 Sawgrass Drive, Jonesborough, TN 37659
- 4 beds |
- 3 baths |
- 3,030 sqft
 Single-Family Home
  Built in 2026
  0.35acre lot
 2 car garage
  $234/sqft
  Listed 1 month ago
Property Description
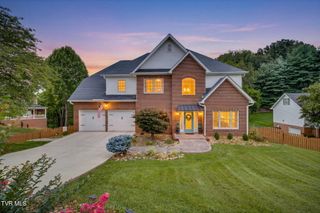
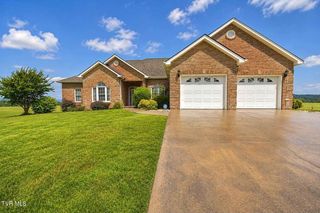
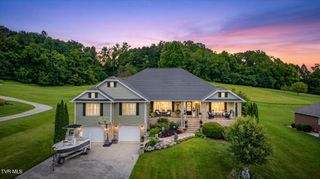
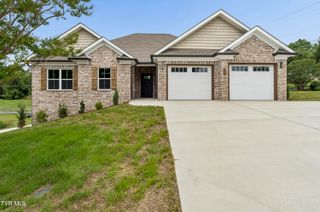
Beautiful new construction built by Tucker Home Builders, LLC. This one level home with a partially finished basement is situated on a beautiful lot in the new The Bend at Walnut Springs and offers approximately 3030 SF. This home features a split BR plan w/ 4 BR, 3 BA, and 2 car garage. Beautiful Master Bedroom has a tray ceiling, gleaming hardwood floors, and an attached Master Bath with a custom tile shower, make up area, and huge walk in closet with a built in safe. Nice open living room with tray ceiling, hardwood floors, and gorgeous fireplace. The kitchen has beautiful cabinets, granite countertops, and a pantry. There is also a beautiful formal dining room. The laundry room is also on the main level. The basement has a finished den area, an extra bedroom, and another full bath, and an unfinished area with a garage door for all your storage needs and also a 2nd driveway to the basement for added convenience. This home also has a covered front porch and a covered back deck and lots of other extras that you have to see to appreciate. All this plus a 1-Yr Builders Warranty. Taxes not yet assessed. Est. Completion 8/2026. All information contained herein is subject to buyers verification.
- Listing Status:
- Active
- Date Added:
- August 7, 2026
- Data Last Updated:
- August 10, 2026 at 3:39PM
- Listing Office:
- CENTURY 21 Legacy : 423-282-1885
- Listing Agent:
- Kimberly Ford : 423-791-3728
- MLS ID:
- 9997924
- Style: Ranch
- Parking: DrivewayConcreteGarage Door Opener
- Roofing: Shingle
- Windows: Double Pane WindowsInsulated Windows
- General: BrickVinyl Siding1Block
- HOA Amenities: Landscaping150.0Annually
- Originating MLS: Tennessee/Virginia Regional MLS
- County: Washington
- Zoning: RS19h D 140
- Water: Public
- Sewer: Public Sewer
- Source: Tennessee/Virginia Regional MLS
This listing courtesy of Kimberly Ford , CENTURY 21 Legacy
Monthly Payment
- Principal & Interest $
- Property Taxes $
- Home Insurance $
- VA Funding Fee $