931 Walkers Bend Road, Johnson City, TN 37615
- 4 beds |
- 4 baths |
- 3,462 sqft
 Single-Family Home
  Built in 2008
  —— sqft lot
  2 car garage
  $173/sqft
  Listed 1 month ago
Property Description
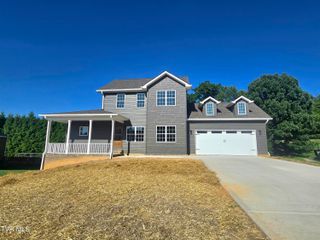
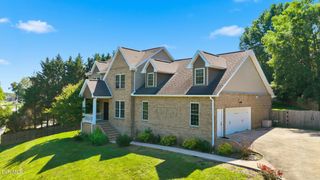
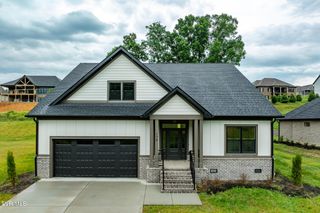
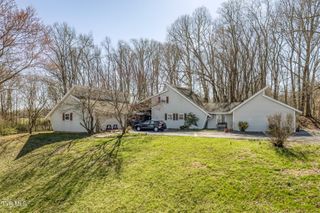
Welcome to this stunning 4 bedroom, 3.5 bath home located in one of Gray's most sought after subdivisions, now featuring a brand new roof for added peace of mind! From the moment you arrive, you'll appreciate the timeless charm of the covered wraparound porch, offering the perfect spot to relax and enjoy the beautiful surroundings. Step inside through the grand double door entry into a welcoming foyer showcasing beautiful hardwood flooring throughout the main level. The spacious living room offers an inviting atmosphere with a two sided gas log fireplace, creating the perfect setting for both everyday living and entertaining. The heart of the home is the centrally located kitchen, featuring quality cabinetry, granite countertops, stainless steel appliances, a large pantry, bar seating, and a bright breakfast area. For more formal gatherings, the elegant dining room provides the ideal space for hosting family and friends. This home offers the rare convenience of two primary suites, one on the main level and one upstairs offering flexibility. The upstairs primary suite features double door entry, a spacious bathroom with his and her vanities, a jetted soaking tub, and a separate shower. Two additional bedrooms with a shared full bath complete the second level. The finished basement provides even more living space with a large family room that opens to a private patio featuring a hot tub, perfect for relaxing or entertaining. Additional unfinished areas offer abundant storage options. Enjoy an unbeatable location, just minutes from Johnson City and Kingsport, and within walking distance to Ridgeview School, K-8. With its spacious layout, desirable amenities, convenient location, and brand new roof, this home is ready to welcome its next owners!
- Listing Status:
- Active
- Date Added:
- June 25, 2026
- Data Last Updated:
- August 10, 2026 at 5:38PM
- Listing Office:
- Prestige Homes of the Tri Cities, Inc. : 423-217-0346
- Listing Agent:
- Shannon Smith : 423-827-4462
- MLS ID:
- 9997377
- Style: Traditional
- Parking: AsphaltAttached
- Roofing: Shingle
- General: Vinyl SidingTwoBlock
- HOA Amenities: Spa/Hot TubLandscaping
- Originating MLS: Tennessee/Virginia Regional MLS
- County: Washington
- Zoning: R019j E 01500 000
- View: Mountain(s)
- Water: Public
- Sewer: Public Sewer
- Source: Tennessee/Virginia Regional MLS
This listing courtesy of Shannon Smith , Prestige Homes of the Tri Cities, Inc.
Monthly Payment
- Principal & Interest $
- Property Taxes $
- Home Insurance $
- VA Funding Fee $