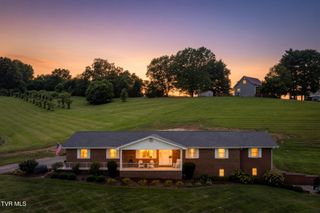
2354 Edinburgh Channel Road, Kingsport, TN 37664
- 4 beds |
- 3 baths |
- 2,480 sqft
 Single-Family Home
  Built in 2026
  0.31acre lot
 2 car garage
  $254/sqft
  Listed 3 months ago
Property Description
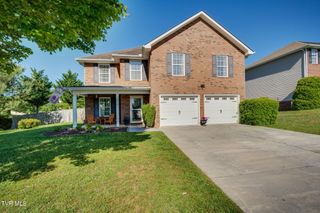
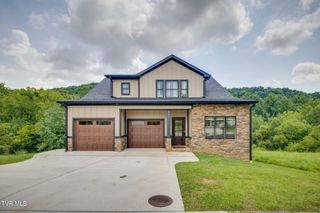
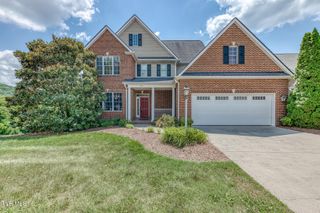
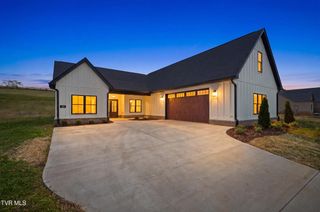
New Construction | 2354 Edinburgh Channel Road | Kingsport, TN Experience timeless elegance in this exceptional new construction farmhouse-colonial located in the highly desirable Edinburgh Community. Thoughtfully designed with today's lifestyle in mind, this stunning 4-bedroom, 3 full bath home offers the perfect blend of classic charm and modern luxury, with an estimated completion TBD. The inviting open-concept floor plan showcases a beautifully appointed kitchen featuring custom shaker-style cabinetry, premium finishes, and a spacious walk-in pantry designed for both functionality and style. The expansive living spaces flow effortlessly, creating an ideal setting for entertaining or everyday living. Retreat to the oversized screened-in back porch, providing a private outdoor oasis perfect for relaxing year-round. The home also features beautifully tiled bathrooms, a versatile bonus room ideal for a media room, home office, or playroom, could be used as a 5th bedroom, and an attached two-car garage. Nestled within the picturesque Edinburgh Community, residents enjoy a truly unique lifestyle surrounded by beautifully landscaped entrances, scenic ponds with fountains, walking trails, sidewalks, mountain views, and a neighborhood pool. The community is also home to the highly sought-after John Adams Elementary School, making it one of Kingsport's premier neighborhoods. Don't miss this rare opportunity to own a brand-new custom home in one of Kingsport's most desirable communities. Secure your new home now and enjoy the benefits of new construction without the wait! Features Include: New Construction (Estimated Completion: TBD) 4 Bedrooms | 3 Full Bathrooms Farmhouse Colonial Design Custom Shaker Cabinetry Large Custom Walk-In Pantry Oversized Screened-In Back Porch with Stone Accent Wall Designer Tile Bathrooms Spacious Bonus Room Attached 2-Car Garage Located in the Prestigious Edinburgh Community
- Listing Status:
- Active
- Date Added:
- June 26, 2026
- Data Last Updated:
- September 24, 2026 at 10:40PM
- Listing Office:
- Park Hill Realty Group, LLC : 423-530-5224
- Listing Agent:
- Adam Evans : 423-480-0767
- MLS ID:
- 9997405
- General: Garage(s)
- Style: Colonial
- Pool: Community
- Parking: ConcreteGarage Door OpenerAttached
- Roofing: Composition
- Windows: Double Pane Windows
- General: HardiPlank TypeTwoBlock
- HOA Amenities: Landscaping82.0Monthly
- Golf: SidewalksPoolStreet Lights
- Originating MLS: Tennessee/Virginia Regional MLS
- County: Sullivan
- Zoning: PD119a C 02600 000
- Utilities: Cable AvailableElectricity ConnectedSewer ConnectedWater ConnectedFiber Available
- Water: Public
- Sewer: Public Sewer
- Source: Tennessee/Virginia Regional MLS
This listing courtesy of Adam Evans , Park Hill Realty Group, LLC
Monthly Payment
- Principal & Interest $
- Property Taxes $
- Home Insurance $
- VA Funding Fee $

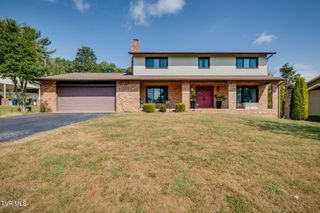
 New - 2 days ago