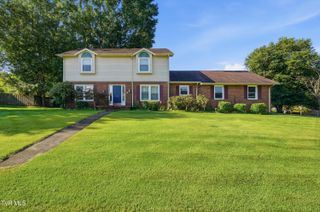
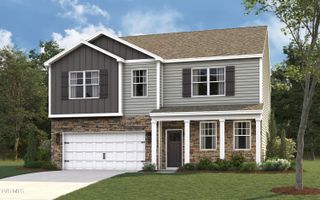
1276 Valley Parke Drive, Kingsport, TN 37663
- 5 beds |
- 4 baths |
- 2,618 sqft
 Single-Family Home
  Built in 2022
  7,405sqft lot
 2 car garage
  $149/sqft
  Listed 1 month ago
Property Description
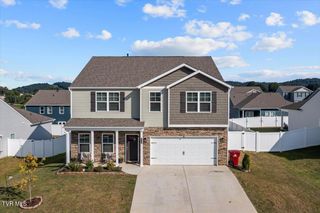
Welcome home! This spacious and beautifully maintained 5-bedroom, 3.5 bath home offers comfort, flexibility, and plenty of room to grow. Featuring a primary suite on both the main and upper floors, this home is ideal for families, guests, or multi-generational living. The main floor offers a large, open living and dining area that flows seamlessly into the kitchen, creating the perfect space for everyday living and entertaining. The kitchen features granite countertops, a large island, and plenty of workspace. A dedicated office space on the main floor provides the perfect setting for working from home or a quiet study area. Upstairs, you'll find spacious bedrooms, all new carpet and neutral colors that provide a fresh, move in ready feel. The home's thoughtful layout offers both privacy and versatility. One large bedroom/ family room is on the upper level. Step outside to enjoy the oversized patio with gas hookup for your grill, perfect for outdoor entertaining, relaxing, and enjoying time with family and friends. A two-car garage provides convenient parking with additional storage. With its spacious layout, desirable features, and fresh updates, this home is ready for its new owners. Come see this wonderful property has to offer! This home is being sold '' As Is''.
- Listing Status:
- Active
- Date Added:
- August 19, 2026
- Data Last Updated:
- September 24, 2026 at 7:39PM
- Listing Office:
- Blue Ridge Properties Col Hgts : 423-239-0100
- Listing Agent:
- Jane Thornton : 423-963-4563
- MLS ID:
- 9999718
- Style: Traditional
- Parking: ConcreteGarage Door OpenerAttached
- Roofing: Asphalt
- Windows: Double Pane Windows
- General: BrickVinyl Siding2Slab
- HOA Amenities: Landscaping400.0Annually
- Golf: Street Lights
- Originating MLS: Tennessee/Virginia Regional MLS
- County: Sullivan
- Zoning: R1060 C 029.00
- Water: Public
- Sewer: Public Sewer
- Source: Tennessee/Virginia Regional MLS
This listing courtesy of Jane Thornton , Blue Ridge Properties Col Hgts
Monthly Payment
- Principal & Interest $
- Property Taxes $
- Home Insurance $
- VA Funding Fee $