1301 Ambleside Road, Kingsport, TN 37660
- 4 beds |
- 2 baths |
- 2,447 sqft
 Single-Family Home
  Built in 1987
  0.78acre lot
 1 car garage
  $153/sqft
  Listed 10 days ago
Property Description
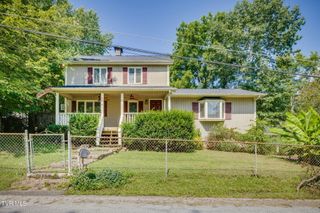
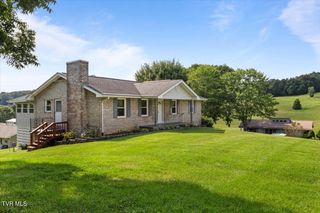
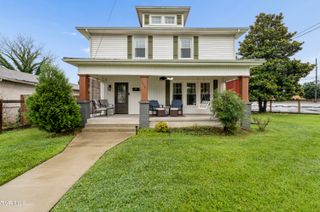
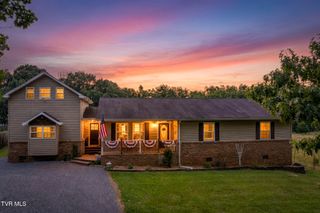
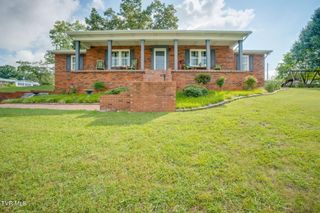
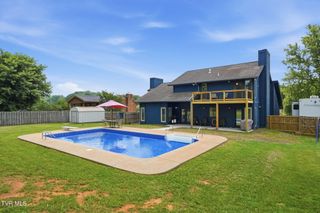
Welcome to this charming Cape Cod home nestled in the highly desirable Ridgefields neighborhood of Kingsport! Situated on a beautifully landscaped 0.78-acre lot, this 4-bedroom, 2-bathroom home offers the perfect combination of timeless character, thoughtful updates, and an exceptional outdoor setting. Inside, you'll find a spacious layout featuring a main-level primary bedroom and a beautifully remodeled kitchen complete with stunning concrete-finished countertops, offering both style and durability. All new windows throughout. A dedicated laundry room is located downstairs, while an additional washer and dryer hookup on the main level provides the option for true one-level living, making the home convenient and functional for a variety of lifestyles. Step outside to enjoy the gorgeous screened-in back porch overlooking a picturesque, park-like backyard. The fully fenced backyard offers plenty of room for children and pets to play, while the private creek, complete with a professionally installed retaining wall, creates a peaceful and unique outdoor retreat. Beautiful mature landscaping, incredible curb appeal, and an attached garage complete the exterior of this special property. Located in the heart of the highly sought-after Ridgefields community, this home offers the perfect blend of charm, privacy, and convenience, just minutes from shopping, dining, schools, and everything Kingsport has to offer. Don't miss the opportunity to make this beautiful Cape Cod your next home--schedule your private showing today!
- Listing Status:
- Pending
- Date Added:
- July 31, 2026
- Data Last Updated:
- August 10, 2026 at 7:40PM
- Listing Office:
- Watkins Home Team : 423-302-0675
- Listing Agent:
- Sydney Odell : 423-524-9623
- MLS ID:
- 9998948
- General: PantryTile Counters
- Appliances: DishwasherDisposalMicrowaveRange
- Laundry: Washer HookupElectric Dryer Hookup
- Basement: Partially Finished
- Flooring: Luxury Vinyl
- A/C: Heat Pump
- Heating: Heat Pump
- Fireplace: Gas LogLiving RoomFireplace
- Style: Cape Cod
- Parking: AsphaltGarage Door OpenerAttached
- Roofing: AsphaltShingle
- Windows: Skylight(s)Insulated Windows
- General: Vinyl Siding3
- HOA Amenities: Landscaping
- Originating MLS: Tennessee/Virginia Regional MLS
- County: Sullivan
- Zoning: R 1B060i A 01507 000
- View: Mountain(s)
- Fencing: Back Yard
- Water: Public
- Sewer: Public Sewer
- Source: Tennessee/Virginia Regional MLS
This listing courtesy of Sydney Odell , Watkins Home Team
Monthly Payment
- Principal & Interest $
- Property Taxes $
- Home Insurance $
- VA Funding Fee $